Explore our export-grade storage components, structural pallet systems, and heavy-duty logistics solutions engineered for maximum operational throughput.
A comprehensive technical blueprint for enterprise procurement officers, structural consultants, and logistics facility managers.
In modern logistics and manufacturing management, horizontal real estate acquisition presents significant capital expenditure burdens. Building expansion or leasing additional warehousing square footage often requires substantial long-term financial commitments, regulatory permits, and complex operational relocations. Custom OEM industrial mezzanine floors solve this challenge by capitalizing on unused vertical clearance—effectively multiplying floor surface area without expanding the building’s physical footprint.
By transforming volumetric air space into functional multi-tier decks, industrial enterprises routinely achieve up to 200% additional usable space. This vertical expansion supports integrated picking operations, high-density shelf racking, overhead assembly suites, executive site offices, and automated buffer zones. From an operational perspective, structural steel mezzanine installations deliver a typical payback period of 12 to 18 months when contrasted against the cumulative costs of facility leasing and transport logistics between fragmented sites.
Information Gain Insight: Structural steel mezzanines differ fundamentally from standard light-duty shelving platforms. Engineered with heavy structural steel I-beams, hot-rolled channels, and cold-formed C/Z purlins, high-capacity structural platforms accommodate point loads, concentrated forklift traffic, automated guided vehicles (AGVs), and heavy machinery modules exceeding 1,500 kg per square meter.
Engineered structural platforms manufactured by leading OEM factories adhere strictly to global structural design standards, including BS 5950, EN 1993 (Eurocode 3), and ANSI/RMI MH16.1. The structural integrity relies heavily on high-tensile structural steel grades (such as Q235B and Q355B structural steel profiles), ensuring maximum yield strength and resistance against dynamic stress loading.
| Mezzanine Classification | Primary Support Members | Typical Column Grid Spans | Uniform Load Capacity (UDL) | Recommended Industrial Application |
|---|---|---|---|---|
| Rack-Supported Platform | Upright Frame Columns & Step Beams | 2.5m x 3.0m to 4.0m x 4.0m | 300 - 600 kg/m² | High-density e-commerce picking, manual carton fulfillment, small part storage. |
| Heavy Structural Steel Deck | Hot-Rolled Steel Columns & Main I-Beams | 4.0m x 5.0m to 8.0m x 9.0m | 800 - 2,000 kg/m² | Heavy machinery placement, automated sorter systems, raw material storage. |
| Hybrid Cold-Formed System | Cold-Formed C/Sigma Purlins & Tubular Columns | 3.5m x 4.5m to 6.0m x 6.0m | 500 - 1,000 kg/m² | Combined office suites, assembly zones, mid-tier logistics distribution centers. |
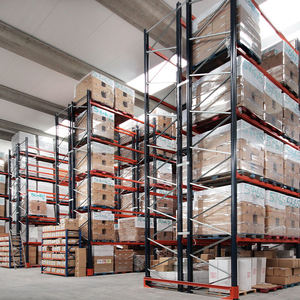
| Multi-Tier Rack-Supported | Heavy Duty Selective Racking Frames | Standard Pallet Bay Spans | 400 - 800 kg/m² per deck | Vertical inventory archives, auto parts fulfillment, multi-level retail distribution. |
To ensure long-term corrosion resistance in humid tropical or coastal environments, structural steel components undergo rigorous surface pre-treatment followed by high-adhesion electrostatic thermosetting epoxy powder coating (60–80 micron thickness) or hot-dip galvanization compliance under ISO 1461 standards.
Selecting the optimal floor deck material is essential for structural stability, acoustics, fire safety compliance, and wheeled load resistance:
Anticipating the technological shift in supply chain infrastructure, automated logistics, and smart structural engineering.
As warehouses transition to Autonomous Mobile Robots (AMRs) and Automated Guided Vehicles (AGVs), mezzanine structural engineering requires extreme floor flatness tolerances (FF/FL numbers under ASTM E1155) and high point-load distribution plates to eliminate robot navigation drifting.
Modern international logistics hubs favor fully boltless, knock-down mezzanine platforms. Facilities operating on 5-to-10-year commercial leases demand structural systems that can be rapidly disassembled, reconfigured, or relocated to new distribution sites without dynamic structural degradation.
Next-generation OEM industrial mezzanines incorporate structural strain gauges and wireless IoT vibration sensors embedded directly into key I-beam node joints. Real-time telemetry alerts safety officers to unintended localized overload conditions before structural fatigue occurs.
Combining decades of precision engineering expertise, ISO-aligned quality assurance, and seamless global export logistics.
Every industrial mezzanine system is engineered around your exact facility layout, vertical clear height, column obstructions, floor slab load capacities, and forklift operating envelopes. Our structural engineers provide complete CAD blueprints and 3D stress-analysis calculations prior to production.
Our modern manufacturing facilities utilize CNC laser cutters, automated cold-roll forming lines, and robotic welding stations to ensure millimeter-precise beam punch tolerances, seamless weld joint structural strength, and rapid bulk order execution for large export projects.
Operating strictly under ISO 9001 quality management and ISO 14001 environmental frameworks, all materials undergo raw steel tensile testing, weld seam ultrasonic inspections, and rigorous powder coating adhesion tests before global container shipment.
Detailed technical answers addressing structural integrity, building permits, load distribution, and export logistics.
A: Structural mezzanine platforms transfer high point loads onto concrete building slabs through column baseplates. A typical industrial concrete floor slab should have a minimum depth of 150mm to 200mm with a compressive strength of 25 to 30 MPa. During layout design, our engineering team evaluates your slab's soil bearing capacity and specifies customized enlarged column baseplates or heavy-duty chemical anchor bolts to distribute load forces safely without damaging the existing slab foundation.
A: A rack-supported mezzanine uses standard heavy-duty selective racking upright frames and step beams as its underlying structural support grid. This configuration is exceptionally cost-effective for hand-picking inventory and multi-level bin storage. In contrast, a structural steel mezzanine utilizes heavy hot-rolled I-beams and wide-flange steel columns to create wide open clear spans (up to 8 meters or more) underneath the deck, providing maximum open floor space for forklift maneuvers, production lines, or large machinery placement.
A: Compliant industrial mezzanines require structural safety handrails (minimum 1100mm height) with integrated toe-boards (100mm height) to prevent tools from falling. Additionally, pallet gate access systems (such as up-and-over safety swing gates or sliding safety gates) must be incorporated at pallet loading locations to ensure operators are never exposed to open deck edges during forklift pallet loading. Industrial staircases must comply with ISO 14122 / OSHA standards for riser height, tread depth, and anti-slip stair nosing.
A: As an experienced global exporter, our OEM factory utilizes specialized steel bundling frames, corrugated protective corner wraps, and heavy-duty plastic strapping. Structural beams, columns, purlins, and decking plates are packed systematically to maximize 40ft High Cube (40HC) container space utilization while preventing surface scratch damage or bending during oceanic transit.
A: To generate an accurate structural proposal, please provide: (1) Facility CAD drawings or floor plan dimensions, (2) Building clear height to lowest roof truss or sprinkler pipe, (3) Desired load capacity per square meter (e.g., 500 kg/m² vs 1,000 kg/m²), (4) Preferred decking type (steel mesh, solid steel, fiberboard), and (5) Intended operational workflow (manual picking, pallet loading, office partitions).
Partner directly with an established custom OEM industrial mezzanine floor factory. Request our complete engineering brochure, technical data sheets, and comprehensive system catalog.
Get Catalog