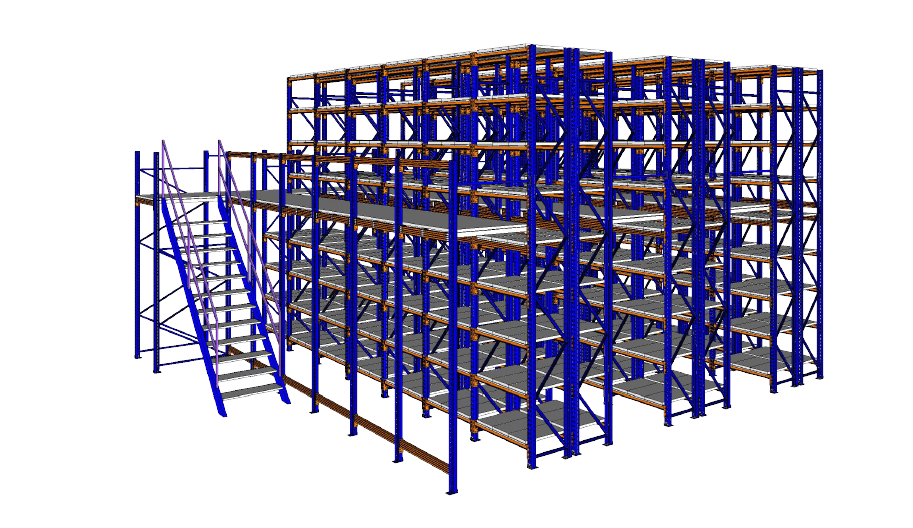

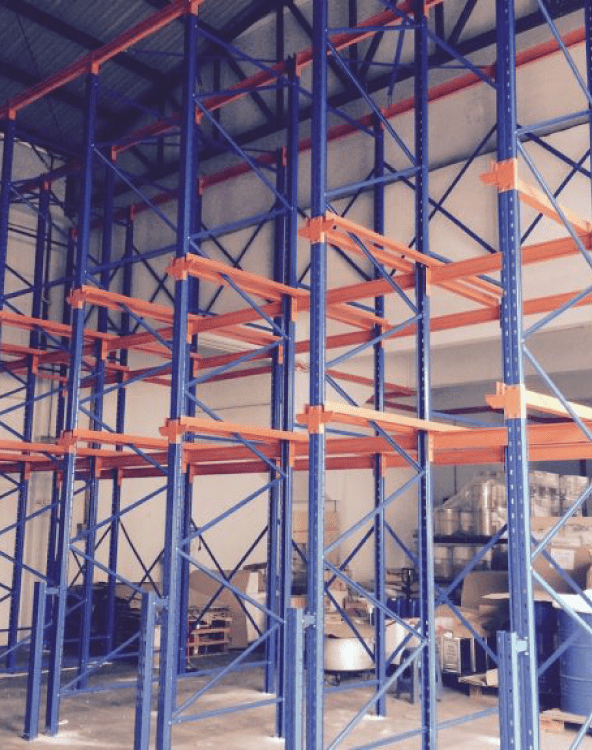
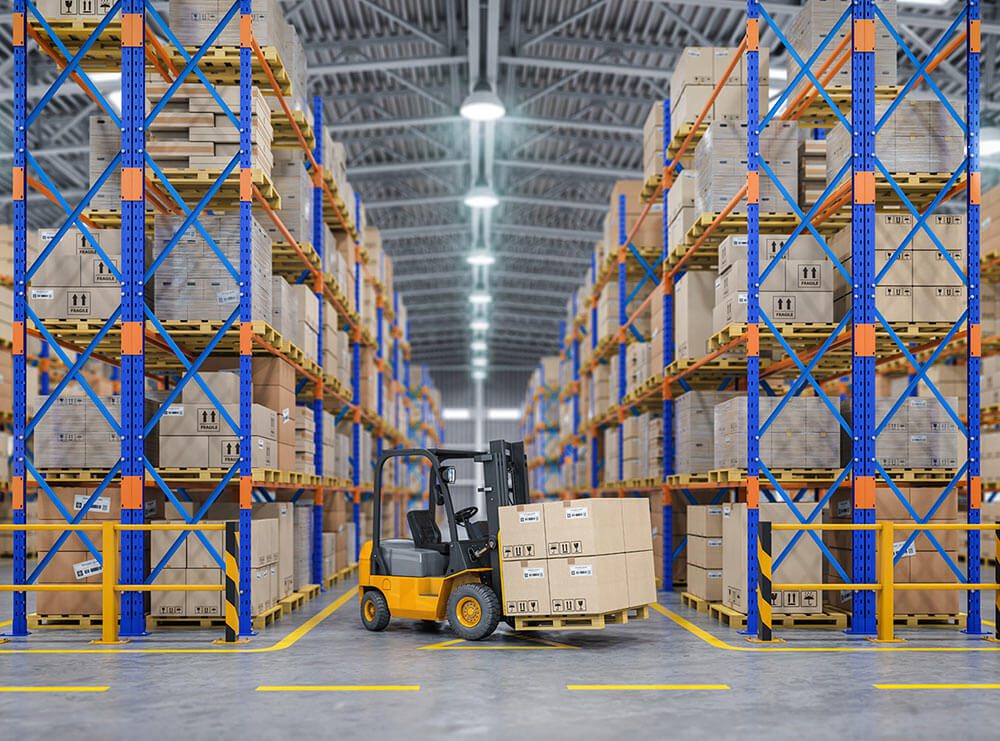
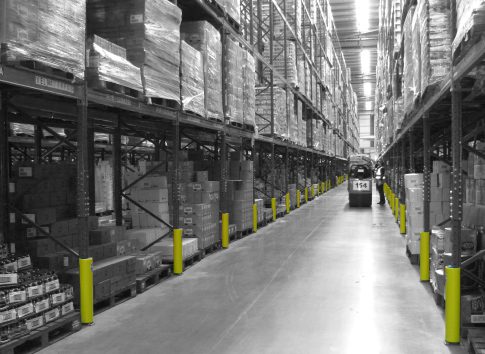
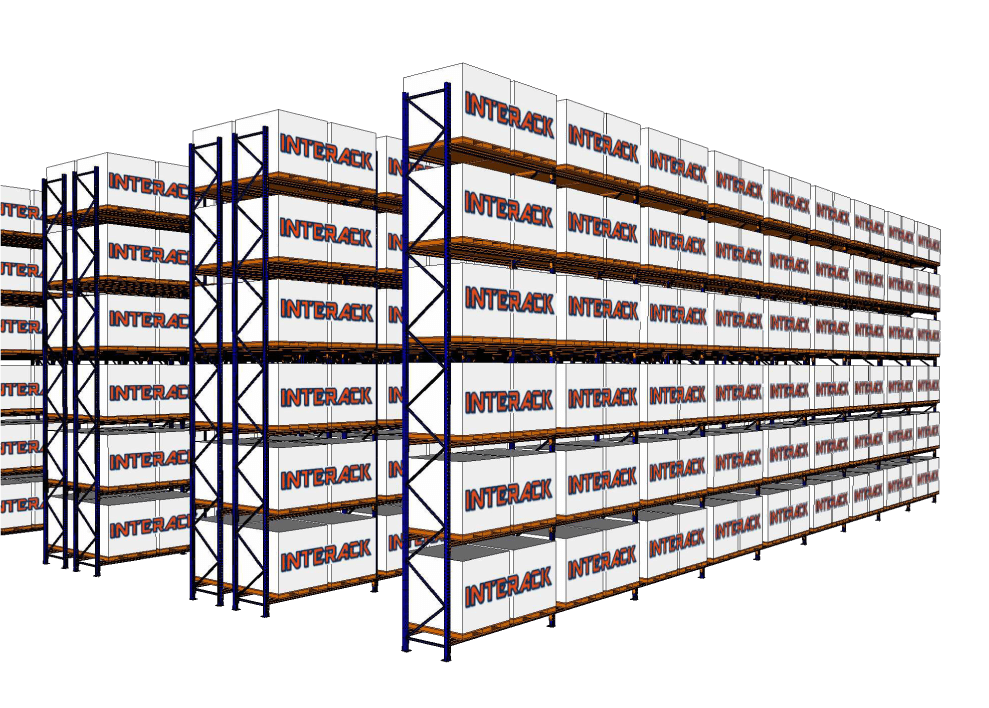
Multi-level structural heavy duty mezzanine floor system engineered by My Interack
Heavy duty mezzanine platform integrated with warehouse selective pallet racking
Industrial warehouse overhead mezzanine storage deck with high load capacity
Strategic Spatial Engineering · Since Day One

Heavy Duty Mezzanine Floor: Industrial Platform Engineering & Global Procurement Guide

How do top logistics directors, plant managers, and procurement leaders maximize high-bay vertical clearance without expensive brick-and-mortar facility expansion? This master structural engineering guide covers heavy duty mezzanine floor designs, live point-load distribution, dynamic AGV/AMR robotics integration, ISO-certified manufacturing standards, and life-cycle spatial ROI.

2,000+kg/m² Max Custom Uniform Load (UDL)
100%Cubic Volume Utilization Doubled or Tripled
ISO9001 & 14001 Quality & Environmental Certified
2Regional Core Hubs: Malaysia & Singapore
Corporate Excellence & In-House Manufacturing

The Definitive Mezzanine Floor Partner in Southeast Asia

My Interack Sdn. Bhd. (SSM: 202201004215 / 1449912-V) operates as an authentic manufacturing force and technical engineering consultancy headquartered in Shah Alam, Selangor. With comprehensive in-house structural roll-forming, automated beam punching, high-precision robotic welding, and powder coating lines, we deliver heavy duty mezzanine floor systems tailored to strict global industrial codes.

Unlike trading intermediaries, our integrated manufacturing model combines our dedicated factory production with trusted supply partnerships under a single, accountable project contract. We eliminate supply-chain bottlenecks and guarantee structural steel integrity from initial site laser surveys to final certified handover.

  • Direct manufacturer pricing with no brokerage overhead or communication delays.
  • Laser-guided on-site dimensioning, structural deflection simulations, and PE-stamped floor calculations.
  • Trained in-house installation crews equipped for seismic leveling, structural bolting, and safety compliance.
  • 18000 Series Interservice: Lifelong structural audits, annual load verification, and rapid spare supply.
Contact Us
My Interack engineer mascot
Heavy duty mezzanine floor engineering structural model
Heavy duty mezzanine structural installation in active warehouse
Certified StandardsISO 9001 & ISO 14001 Quality & Eco-Management
Cold-formed structural steel mezzanine floor purlins and main beams
Product Technical Breakdown

Engineered Heavy Duty Mezzanine Floor Solutions

Every facility possesses unique operational rhythms and floor slab tolerances. Explore our specialized heavy duty mezzanine configurations designed to transform vertical airspace into high-density storage, dynamic manufacturing lines, or executive operations.

Structural steel heavy duty mezzanine floor 3D isometric layout
Tier 05 · Premium Free-Standing

8000 Series Structural Steel Mezzanine Floor

Engineered using hot-rolled universal structural I-beams (UB/UC) and heavy-gauge cold-formed secondary joists, the 8000 Series Structural Mezzanine creates expansive, column-free lower spans exceeding 6 to 10 meters. This system provides maximum clear span agility underneath for heavy machinery, forklift traffic, or processing zones, while supporting overhead uniform distributed loads (UDL) up to 2,000 kg/m².

Core AdvantageWide column spans, zero lower rack obstruction
Load Rating500 kg/m² to 2,000+ kg/m² customized UDL
Deck OptionsSteel checker plate, open steel grating, high-density timber
Safety HardwareUp-and-over safety pivot pallet gates, kickplates, railings
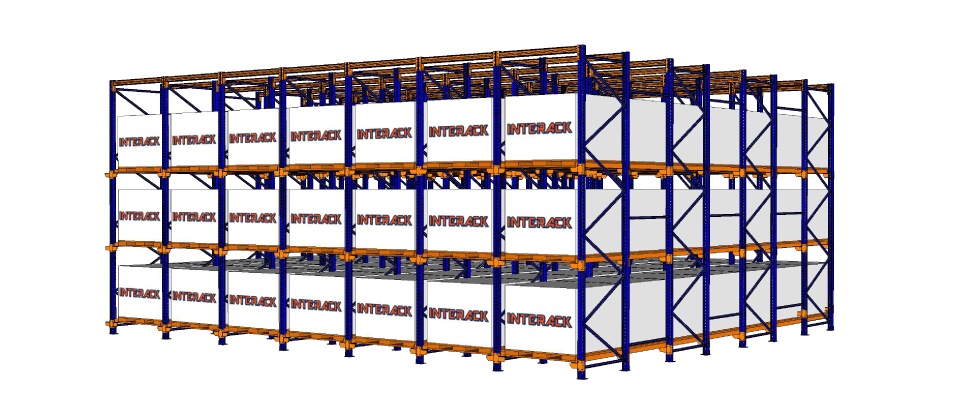
Rack supported heavy duty mezzanine floor cross section
Tier 04 · Integrated Rack-Supported

Rack-Supported Multi-Tier Mezzanine Floor

When storage density takes top priority, our rack-supported heavy duty mezzanine floor eliminates standalone structural columns by transforming heavy duty uprights (3000 Series Selective or Medium Duty Longspan frames) into the load-bearing foundation. Catwalks, open-grid mesh corridors, and upper-tier racking are anchored directly to the frame network, delivering extraordinary floor space cost efficiencies.

Best Suited ForHigh-volume picking, multi-SKU e-commerce, spare parts
Structural FoundationHeavy gauge upright frames with bolted bracing
Aisle WalkwaysPerforated anti-slip galvanized planks, mesh decking
Vertical AccessIntegrated staircases, vertical reciprocating conveyors (VRC)
Mezzanine floor structural framework with mezzanine accessories
Tier 05 · Intelligent Intralogistics

Automated Goods-to-Person Robotics Mezzanine

The contemporary fulfillment center relies heavily on dynamic robotic automation. My Interack engineers custom heavy duty mezzanine platforms specifically calibrated for Autonomous Mobile Robots (AMRs), Automated Guided Vehicles (AGVs), and multi-tier sorting spirals. Dynamic deflection engineering ensures tight millimeter flatness tolerances and vibration dampening so automated fleets run safely at maximum speed.

Robotic CompatibilityLaser-guided AGV, optical QR grid AMR, sorting loops
Deflection StandardsExceeds standard L/360, engineered up to L/600 rigidity
Floor SubstrateMulti-layered resin-coated steel over specialized board
Safety EnclosuresFull-height anti-drop perimeter mesh screening
Engineering Specifications · Comparative Matrix

Technical Selection & Structural Design Guide

Selecting the ideal heavy duty mezzanine floor configuration requires balancing floor slab soil capacity, clear working height, point-load distribution, and operational handling needs. Review our engineering matrix below before specifying project tenders.

Mezzanine Platform Model Primary Structural Sections Standard Load Capacity Max Clear Column Span Recommended Industrial Usage
8000 Series Heavy Duty Structural Universal Columns (UC) & Universal Beams (UB) with cold-formed secondary joists 500 – 2,000 kg/m² UDL 6.0m to 10.0m+ clear span between columns Heavy machinery, raw material staging, CNC workshop overhead, modular control rooms
Rack-Supported High-Density Platform Roll-formed omega-profile upright columns with heavy-duty box beams 300 – 800 kg/m² walkway load Standard bay pitch (1.8m – 3.3m) E-commerce fulfillment, spare parts bins, garment hanging, multi-tier archive picking
Heavy Duty Hybrid Cantilever Floor Central heavy structural column with cantilevered perimeter arm supports 400 – 1,000 kg/m² UDL Custom cantilever outreach up to 3.5m Long bar stock storage, pipe staging, furniture storage, open edge perimeter loading
AGV / Robotics Grade Mezzanine Stiffened structural frame with composite high-rigidity flooring decks 750 – 1,500 kg/m² + high dynamic wheel point load Optimized 4.5m – 6.0m seismic grid Goods-to-Person robotic fulfillment, automated sorter platform, parcel hub processing

*Structural note: True load capacity depends directly on sub-floor slab geotechnical capacity, anchor embedment depth, and local building seismic classifications. My Interack engineers compute specific finite element load models for every installation.

Engineering FAQ & Technical Guidance

To produce an accurate 3D CAD proposal and structural load calculation, we need your clear facility height (measured to the lowest overhead obstruction, such as roof trusses, lighting fixtures, or sprinkler mains), concrete floor slab thickness and reinforcement details, existing building column grids, and the positions of all overhead roll-up doors, dock levelers, and emergency exits.

A mezzanine concentrates high vertical dead and live loads through column baseplates onto your warehouse concrete slab. A standard 150mm reinforced slab generally handles point loads between 20 to 45 kN. Where calculated column loads exceed slab capacity, our engineers design enlarged baseplates to spread the load or specify chemical anchor tie-ins over dedicated concrete pad footings.

Choose heavy-duty steel checker plate for pallet jack handling, oil resistance, and maximum point-wear durability. Choose galvanized open steel grating to optimize natural airflow, overhead light penetration, and ESFR fire sprinkler compliance. Choose high-density particle board or tongue-and-groove timber with steel underlayment for ergonomic, low-noise manual order picking and light office spaces.

We incorporate fail-safe structural material-handling interfaces, including up-and-over safety pivot pallet gates, self-closing sliding safety barriers, and floor-level forklift drop-zones protected by kickplates. For high-cycle automated production facilities, we integrate vertical reciprocating conveyors (VRC), spiral carton gravity chutes, and automated goods elevators.

Procurement & Commercial FAQ

We are a verified Malaysian manufacturer (SSM 202201004215 / 1449912-V) operating our own production lines in Shah Alam. We manage cold roll-forming, automated CNC fabrication, high-precision punching, and electrostatic powder coating in-house. We also collaborate with vetted supply partners under one single turnkey contract to provide complete industrial solutions.

Yes. All My Interack heavy duty mezzanine floors comply with strict structural engineering and fire codes, including EN 15512, British Standards (BS 5950), Australian Standard AS 4084, and local Malaysian Uniform Building By-Laws (UBBL). Our systems are supplied with stamped PE structural design endorsements, certified load signage, and detailed safe operational load documentation.

Yes. Beyond our extensive industrial installations across Peninsular and East Malaysia, we regularly engineer, export, and install projects in Singapore and neighboring ASEAN markets. Our certified in-house installation teams bring complete surveying tools, laser leveling equipment, and certified safety rigging gear directly to your job site.

Through our dedicated 18000 Series Interservice programme, we provide scheduled annual structural compliance audits, non-destructive bolt torque checks, deflection laser measurements, and fast-turnaround replacement parts. This ensures your platform remains safe, compliant with safety authorities, and completely protected over decades of heavy service.

Enterprise Field Applications

Tailored Deployments Across High-Value Sectors

Our heavy duty mezzanine platforms are engineered to solve specific operational challenges across high-throughput industrial and commercial environments.

Heavy manufacturing mezzanine installation

Advanced Manufacturing

Support heavy machinery, robotic assembly modules, overhead maintenance platforms, and tooling inventory directly over operating production lines.

Third party logistics mezzanine storage

3PL & Logistics Hubs

Triple usable cross-dock sorting floor space, establish carton flow racking systems, and manage high-volume picking without expanding the building exterior.

E-Commerce and retail mezzanine deck

Omnichannel & E-Commerce

Multi-tier picking mezzanines designed for fast hand-carton replenishment, overhead spiral conveyor interfaces, and dense bin storage systems.

Cold storage FMCG distribution mezzanine

Cold Chain & FMCG

Maximize expensive refrigerated cubic space. Our steel coatings and galvanized deck components perform reliably in low-temperature, condensation-prone rooms.

Overhead plant management office mezzanine

In-Plant Offices & QA Labs

Position sound-insulated, climate-controlled plant supervisor cabins, quality control labs, and staff amenities above clean production floors.

Commercial archive and heavy duty parts storage

Automotive & Heavy Hardware

Store heavy engine blocks, body dies, tires, and maintenance hardware safely using concentrated high point-load steel mezzanine floor structures.

Proven Engineering Pedigree

Documented Cross-Border Track Record

From custom electronics production floors to fast-moving regional logistics warehouses, our proven installations reflect our structural craftsmanship and project reliability.

Sony EMCS Project Delivery

Engineered and installed high-bay structural storage frameworks and heavy mezzanine platforms for Sony EMCS in Malaysia, meeting strict electronics assembly cleanliness, floor stability, and certified load standards.

Review Case Study

Singapore Cross-Border Installations

Delivered precision multi-level rack-supported mezzanine and pallet platforms for multinational distribution operators in Singapore, coordinating seamless shipping logistics, BCA compliance, and fast site handover.

Review Case Study
Verified Global Client Base

Trusted by Industry Leaders

Global corporations, major third-party logistics firms, and leading manufacturers depend on My Interack engineering to build safe, high-capacity vertical floor structures.

  • My Interack enterprise client logo
  • My Interack enterprise client logo
  • WB logistics client partner
  • My Interack enterprise client logo
  • My Interack enterprise client logo
  • My Interack enterprise client logo
  • My Interack enterprise client logo
  • My Interack enterprise client logo
  • Food Hiro cold chain logistics
  • Econsave retail supermarket
  • Adidas logistics distribution
  • Daihatsu automotive assembly
  • QMS industrial partner
  • BJ partner logo
  • Nozomi operations logo
  • CEVA Logistics regional storage
  • Monterez commercial brand
  • Mederis pharmaceutical warehousing
  • KLFC food distribution
  • Meco engineering products
  • TAGE commercial partner
  • CP corporate client logo
  • UMW industrial group
  • Solidium engineering partner
  • Chin Lai hardware
  • SOL manufacturing client
  • MPM manufacturing brand
  • Intact Water filtration
  • MAC automotive solutions
  • DHL supply chain warehousing
  • Qualitas healthcare distribution
  • Kansai Paint manufacturing
  • NHFATT automotive client
  • Korus manufacturing
  • Rubberex industrial manufacturing
  • EV World automotive
  • SP Setia logistics
  • Matrix developments
  • Garena gaming corporate hubs
  • OHU partner logo
  • Premium leather supplier
  • OKBB baby consumer goods
  • KJCF distribution hubs
  • Coffee FMCG warehouse
  • Motorola Solutions assembly
  • Track logistics partner
  • Kaizen production storage
  • Kami packaging
  • IR supply network
  • Ayamas food cold storage
  • IOT solutions group
  • FM Media logistics
  • Perodua automotive parts store
  • Farmasia medical warehousing
  • Ecobliss packaging automation
  • Lesley retail operations
Unlock Your Facility's True Cubic Capacity

Transform Clear Height into Productive Real Estate

Send our senior engineering team your warehouse layout drawings and load specifications. We will prepare an end-to-end structural 3D CAD design, floor slab load validation, and an itemized direct-manufacturer proposal tailored to your operational timeline.

Contact Us

+60 11-3302 1235[email protected]