Custom-Engineered Industrial Mezzanine Floor System
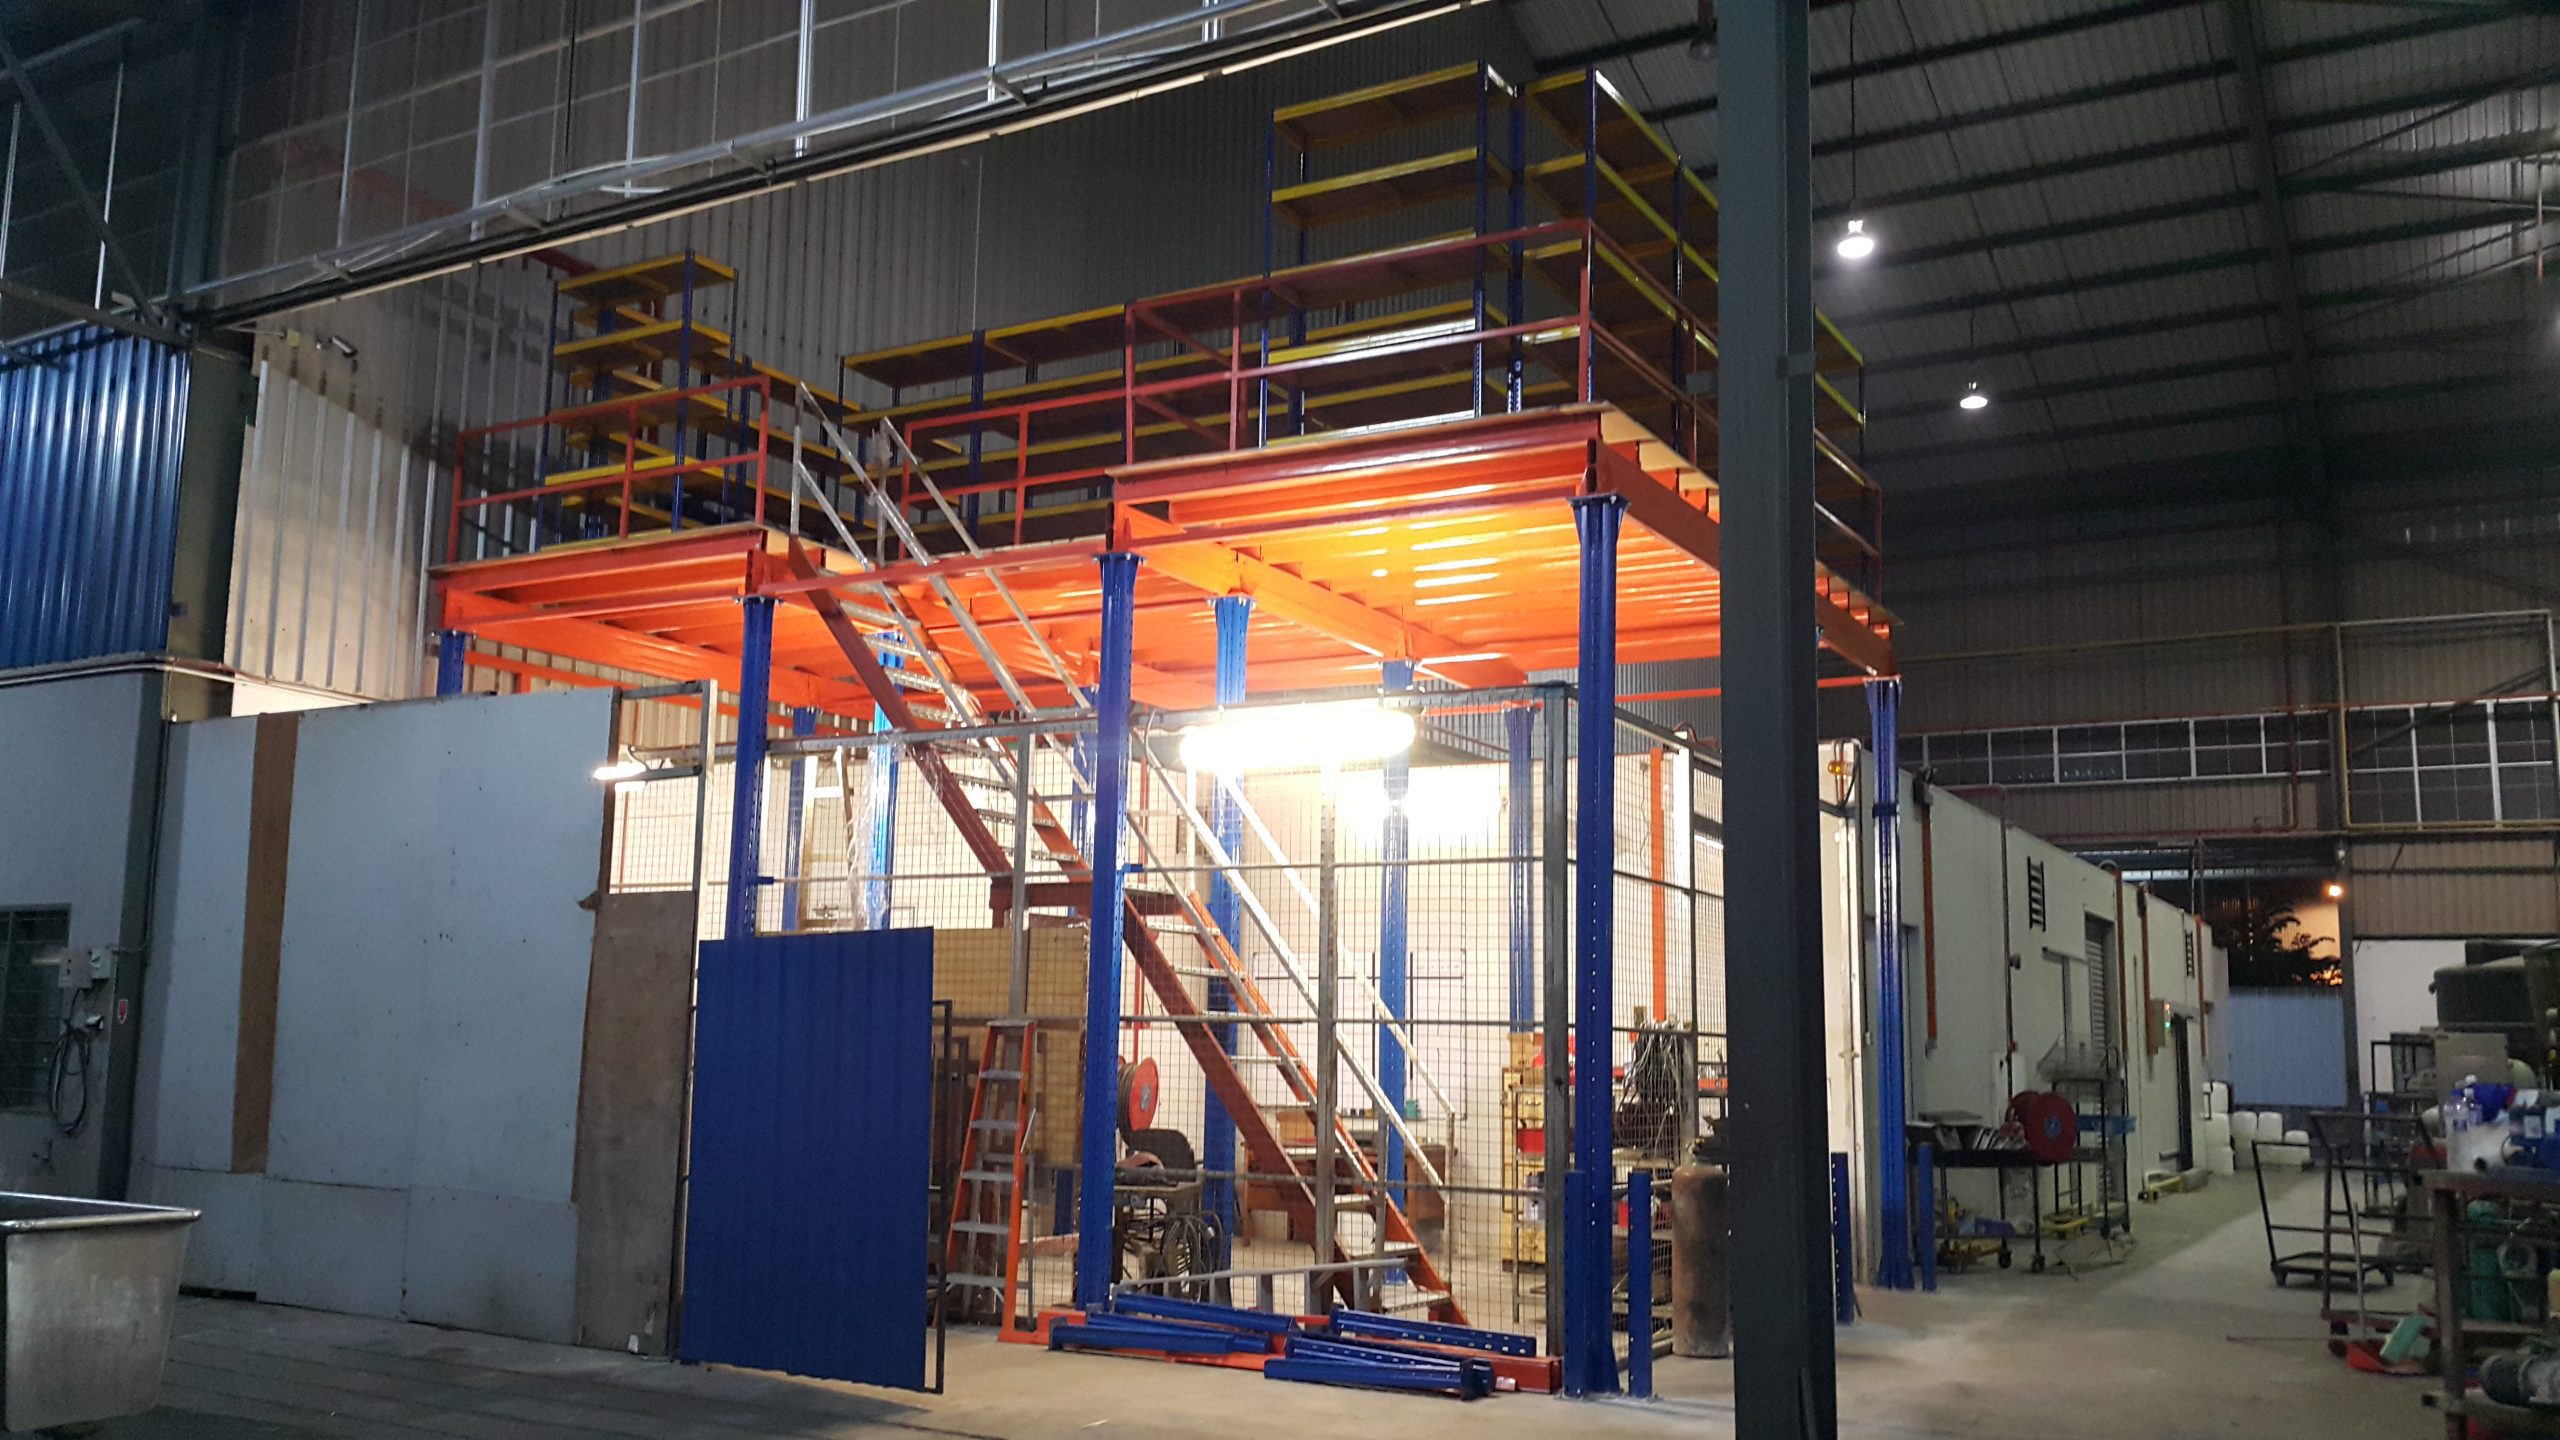
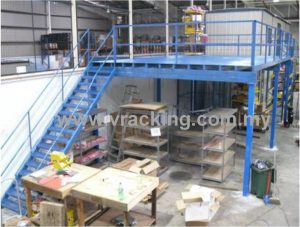
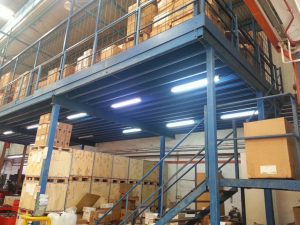
The 8000 Series Heavy Duty Mezzanine Platform is an engineering-certified structural solution engineered to double or triple your usable workspace without the expensive overhead of facility expansion or commercial relocation. Built from heavy-gauge structural columns, primary beams, and precision cold-rolled secondary purlins, this platform unlocks superior vertical capacity for international manufacturers, 3PL distribution centers, and high-throughput facilities.
Core Operational Advantages
- Standard UDL capacity up to 1,000 kg/m²
- Forklift clear-span access underneath
- Modular bolted build for future expansion
- Certified pallet safety gates & handrails
- Multiple decking finishes (Steel, Grating, Wood)
- Complies with BS 5950 & AS 4084 codes
Maximum Floor Density
Effectively doubles usable square footage. Ground floors remain open for production assembly, packing hubs, or office cubicles, while upper platforms support extensive palletized inventory or secondary picking aisles.
Forklift Integration
Engineered column grids offer unobstructed drive lanes underneath for reach trucks and counterbalance forklifts. Upper access levels incorporate heavy-duty up-and-over safety pivot gates for safe pallet positioning.
Certified Structural Integrity
Calculated precisely to withstand static dead weights, dynamic live loads, and point loads from pallet jacks. Meets stringent seismic and deflection limits for industrial safety audits worldwide.
8000 Series Technical Specifications
Every unit is custom-engineered according to clear building heights, slab load capacities, and operating workflows. Below are standard engineering parameters.
| Standard Load Rating | 300 kg/m² to 1,000+ kg/m² (Uniformly Distributed Load - UDL). Heavy-duty options available for high-density applications. |
|---|---|
| Column Grid Span | Standard 3.0m x 4.0m, 4.0m x 5.0m, or customized wide spans up to 8.0m using structural H-beams to accommodate unobstructed aisle movements. |
| Vertical Clear Height | Typically 2.4m to 4.5m under mezzanine beam; multi-tier configurations (2 to 3 tiers) custom-fabricated for high-bay facilities. |
| Main Supporting Profiles | Hot-rolled structural I-Beams / H-Beams or customized box sections fabricated from high-tensile Q235B / Q355B certified steel. |
| Secondary Purlins | High-tensile continuous cold-rolled C-channel or Z-purlin sections designed with pre-punched fastener points for quick installation. |
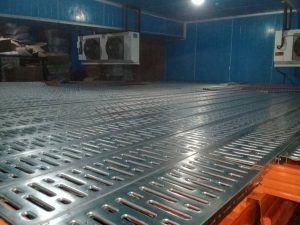
| Decking Options | Heavy-gauge checkered steel plates, perforated / open steel grating for sprinkler penetration, 25mm–38mm high-density plywood, or galvanized steel decking composites. |
| Safety Accessories | Full perimeter industrial handrails (1100mm height) with kick-plates (150mm), self-closing pallet swing gates, and heavy-duty structural staircases. |
| Surface Finish | Automated electrostatic epoxy polyester powder coating (anti-corrosion) or hot-dip galvanized for cold rooms and outdoor applications. |
Engineering to Installation Process
From architectural review and load calculation to overseas container loading and assembly supervision, we deliver dependable turnkey solutions.
Site & Load Audit
Evaluation of architectural layout, clear ceiling heights, floor slab capacity, forklift paths, and specific pallet weights.
CAD & Static Design
3D layout planning, structural engineering calculation reports, and deflection verifications compliant with international building codes.
Precision Fabrication
CNC cutting, automated robot welding, shot blasting, and electrostatic powder coating under ISO 9001:2015 quality control.
Export & Handover
Export-grade seaworthy bundle packaging, container packing schematics, and detailed step-by-step assembly drawings for fast on-site setup.
Frequently Asked Questions
Essential guidance for logistics engineers, project consultants, and global procurement directors.
During the design consultation phase, our engineering team requires your concrete floor slab thickness, reinforcement details, and soil bearing capacity. We calculate the point load concentrated under each base plate and can enlarge base spreader plates or customize column positions to safely distribute loads without damaging your floor slab.
We supply two standard safety options: Up-and-Over Pivot Safety Gates and Bi-parting Sliding Safety Gates. Up-and-over pivot gates ensure the loading edge is never exposed to warehouse personnel while a forklift deposits or retrieves a pallet, eliminating fall hazards in full compliance with international occupational safety regulations.
Components are systematically grouped, strapped with protective steel strapping, corner protectors, and heavy plastic wrap to protect against saltwater atmosphere and handling damage. Fasteners and small accessories are boxed and palletized. Detailed packing lists and marked identification tags correspond to installation assembly blueprints.
Yes. The entire framework utilizes bolted connections between columns, main beams, and secondary purlins. No on-site welding is required. This modular engineering allows you to dismantle, modify, relocate, or expand the platform as your warehouse requirements change.
Expand Your Storage Capacity With the 8000 Series
Send our engineering specialists your warehouse architectural drawing or hand sketch. We will produce a comprehensive layout proposal, static capacity validation, and competitive manufacturing quotation.