8000 Series Mezzanine Platform
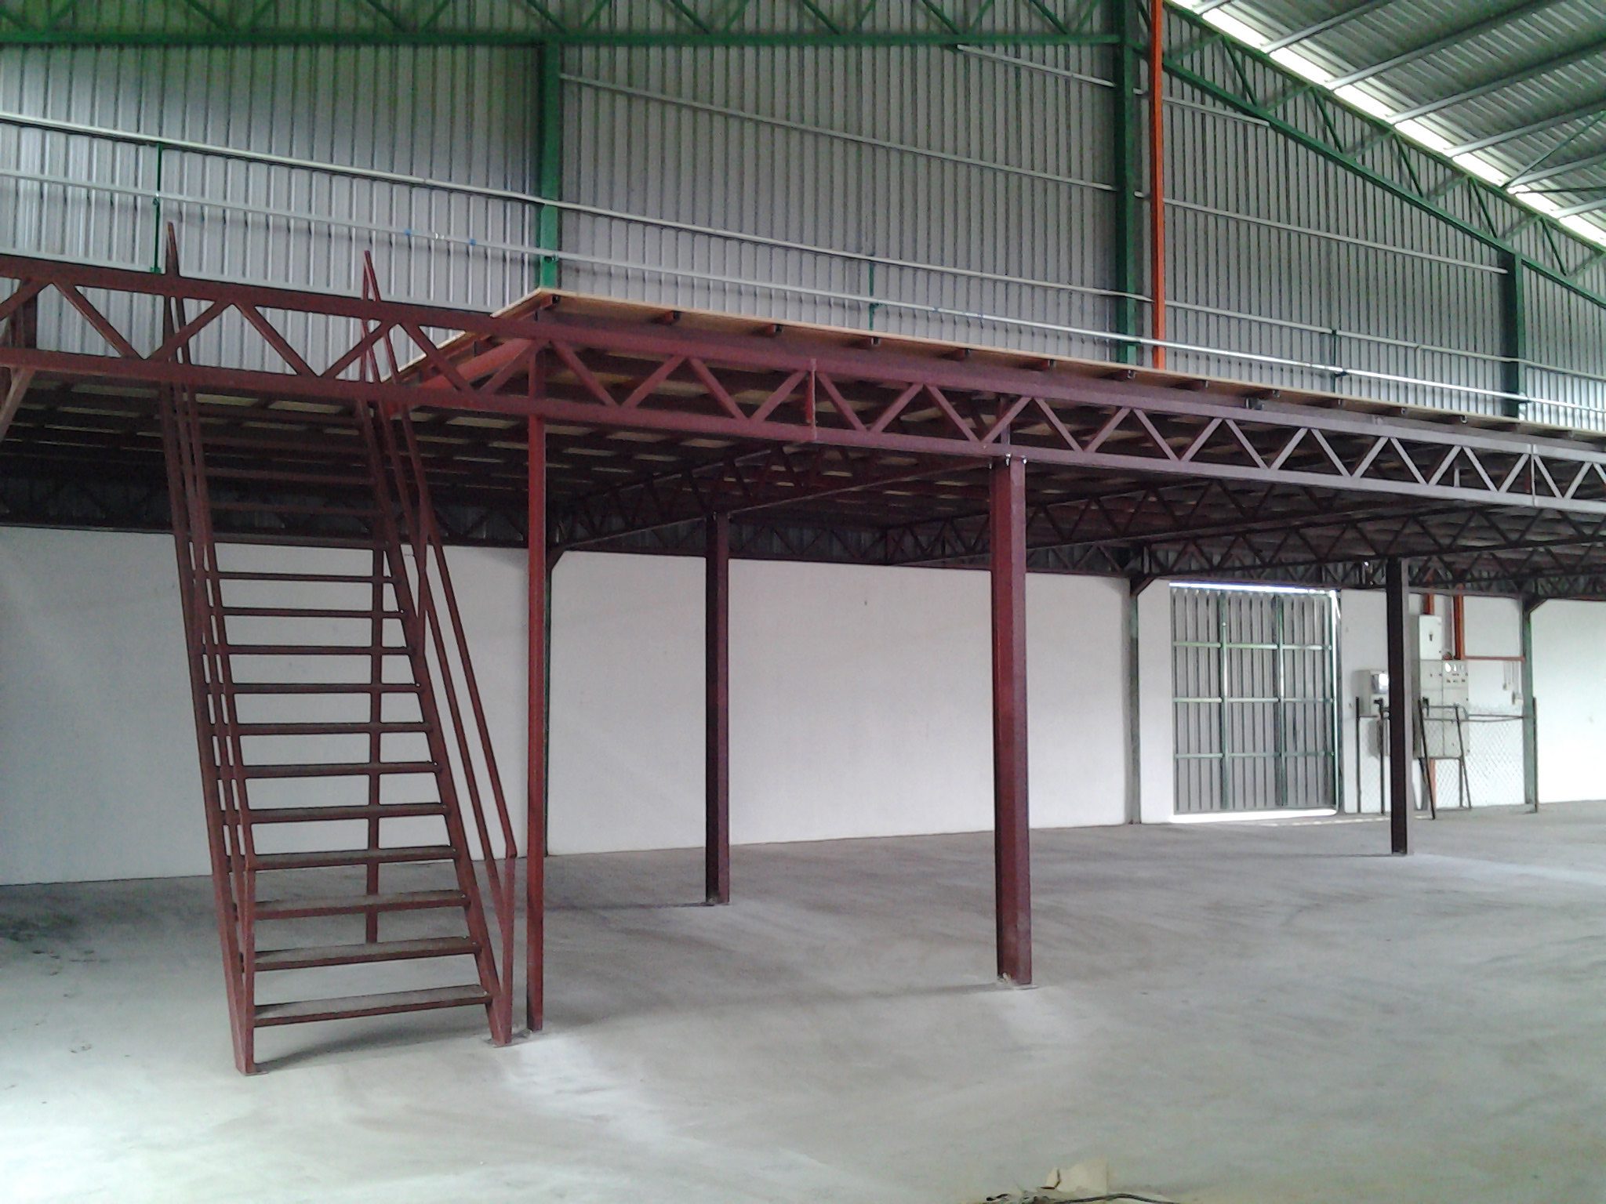
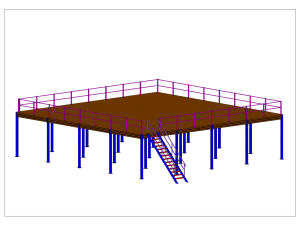
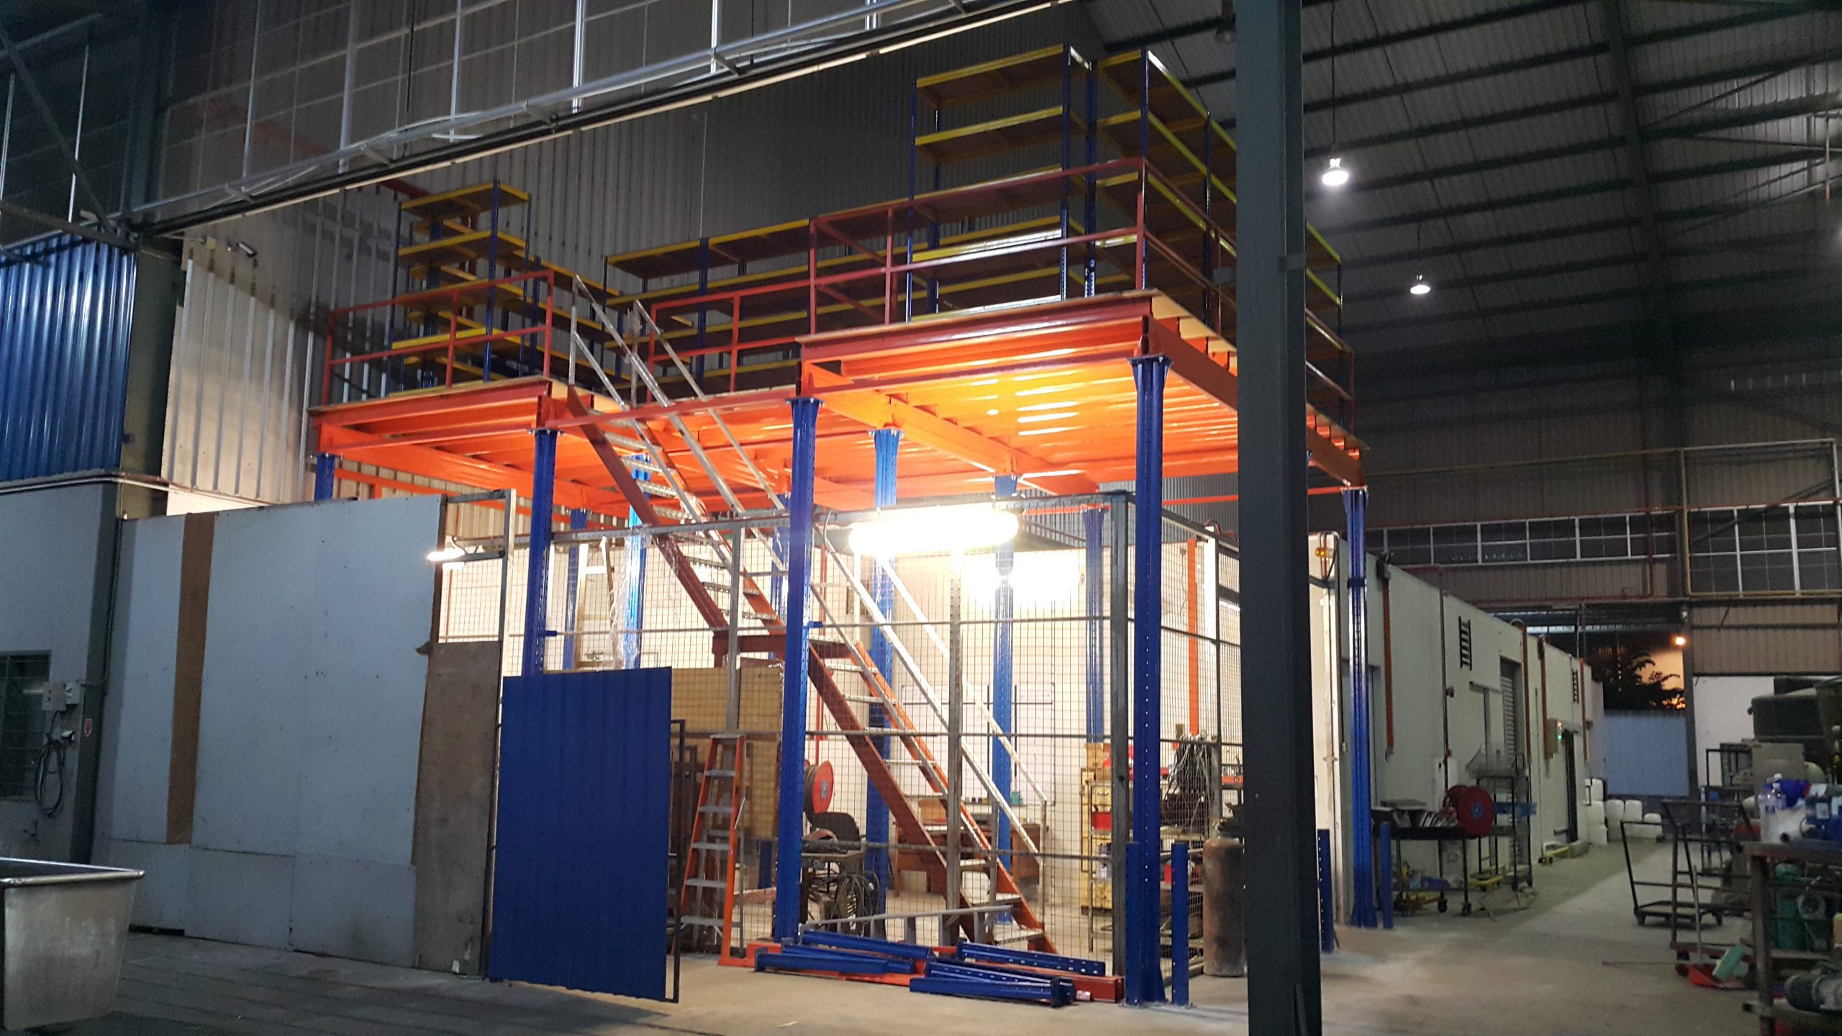
Engineered structural steel mezzanine platform floor tailored for heavy pallet handling, high-density bulk inventory, and integrated assembly workstations.
My Interack designs, manufactures, and installs certified heavy duty structural steel mezzanine platform floors. Built strictly to ISO standards and regional structural compliance, our modular systems convert unused warehouse clear height into dynamic, multi-tier industrial floor space.
Engineered structural steel mezzanine platform floor tailored for heavy pallet handling, high-density bulk inventory, and integrated assembly workstations.
Constructed with high-strength engineered open-web steel trusses, enabling wide column-free ground spans for unimpeded forklift lanes and packaging lines underneath.
Precision-engineered interlocking modular steel floor panels that offer lightning-fast on-site boltless assembly, high point-load capacity, and seamless relocatability.
Manufactured in our dedicated Shah Alam production plant under strict ISO quality control, our mezzanine platforms deliver long-term reliability and significant capital expenditure savings.
Double your operational floor area within existing facilities without land acquisition, building permits, or costly exterior structural modifications.
Calculated structural integrity rated up to 1,500+ kg/m² uniformly distributed load, accommodating pallet jacks, heavy machinery, and dense archives safely.
Our bolted connection engineering guarantees complete flexibility. If you relocate facilities, the entire platform can be disassembled and reconfigured seamlessly.
Fully compliant with industrial occupational safety standards, incorporating perimeter handrails, kick plates, non-slip stairways, and pivot safety gates.
Compare key structural capabilities across our industrial mezzanine series to identify the ideal configuration for your operational load requirements.
| Platform Series | Design Load (UDL) | Column Spacing / Span | Decking Surface Options | Typical Industrial Application |
|---|---|---|---|---|
| 8000 Series Structural Mezzanine | 300 – 1,000 kg/m² | Standard 4.0m to 7.0m bay centers | Chequered steel plate, high-density timber, grating | Finished inventory storage, picking hubs, light fabrication |
| 8500 Series Truss System Mezzanine | 500 – 1,500+ kg/m² | Wide span 8.0m to 12.0m open spans | Heavy gauge perforated steel, composite floor, steel plate | Forklift passageways underneath, high-density tooling, plant rooms |
| 8800 Series Interblock System | 300 – 800 kg/m² | Modular 3.0m to 5.5m grid layouts | Interlocking galvanized planks, anti-slip embossed steel | E-commerce fulfillment centers, carton archives, office setups |
*All mezzanine engineering plans are calculated by licensed structural engineers. Floor slab load verification, anchor pull testing, and seismic considerations are addressed during site engineering consultations.
Capacity is determined using finite element analysis based on uniformly distributed loads (UDL in kg/m²), concentrated wheel loads from pallet trucks, dead loads of structural steel, and the compressive strength of your concrete slab. Base plates and chemical anchors are custom sized to distribute vertical point loads safely without risking slab cracking.
Chequered steel plate is ideal for heavy wheel traffic and oil resistance. Open steel grating facilitates building sprinkler drainage, natural air circulation, and ambient lighting penetration. High-density composite timber decking provides cost-effective acoustic dampening for assembly stations or elevated administrative office spaces.
We incorporate integrated pallet loading safety gates, including pivot (up-and-over) safety gates and self-closing swing gates, ensuring workers are never exposed to an open edge. Additionally, platforms can be customized with vertical freight lifts, inclined spiral gravity chutes, or conveyor integration.
Industrial mezzanine platforms multiply usable warehouse floor area at a fraction of the cost of new commercial warehouse leases or civil expansions. They offer rapid installation turnaround, preserve existing operations below, and provide high return on investment (ROI) within months.
Yes. We manage the complete engineering project lifecycle: on-site laser dimensioning, 3D CAD modeling, in-house steel manufacturing, powder coating, certified logistics delivery, and precision installation by our full-time, safety-certified assembly crews.
Yes. Beyond supplying facilities nationwide across Malaysia, we regularly engineer, export, and install mezzanine platform systems for logistics hubs in Singapore and the wider ASEAN region, backed by comprehensive project management.
Send our engineering team your building dimensions, ceiling clear height, and intended storage loads. We will deliver an optimized structural 3D proposal and detailed quotation tailored to your operational budget.
Send an Inquiry