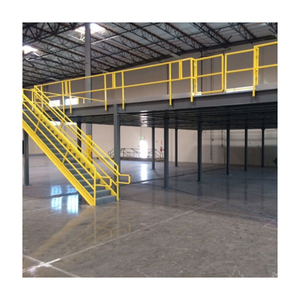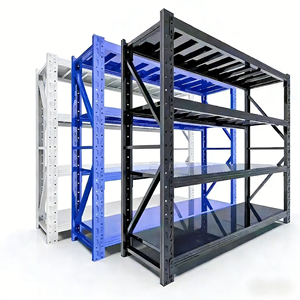
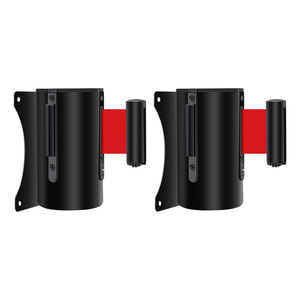
Explore our industrial mezzanine assemblies, boltless sub-tier racks, automated logistics interfaces, and fall-prevention barriers configured for seamless warehouse vertical integration.
A comprehensive technical analysis of structural steel mezzanine engineering, beam-to-column node mechanics, dead/live load deflection equations, and decking substratum selection.
Engineered for expansive column grids (up to 8m x 10m clear span) and extreme live load requirements (500 kg/m² to over 2000 kg/m²). Built from hot-rolled structural steel sections (Q355B / ASTM A572 Gr 50) with moment-resisting connections.
Maximizes volumetric efficiency by utilizing heavy-duty pallet racking or longspan upright frames as the primary load-bearing substructure. The mezzanine floor sits directly atop rack uprights, doubling storage tiers without supplementary structural columns.
Fabricated using high-strength light-gauge continuous cold-formed sigma (Σ) and C-purlin secondary joists. Delivers maximum structural strength-to-weight ratios, minimizing concrete floor slab dead-load surcharge and cutting ocean shipping freight volumes by 40%.
| System Typology | Primary Steel Grade | Indicative Live Load | Standard Column Grid | Typical Deck Substrate | Deflection Criteria |
|---|---|---|---|---|---|
| Structural Steel Platform (Wide Span) | Q355B / ASTM A572 Gr 50 | 500 – 2,000 kg/m² | 6.0m × 6.0m to 8.0m × 10.0m | Steel Welded Grating / Chequered Plate | L/360 – L/480 |
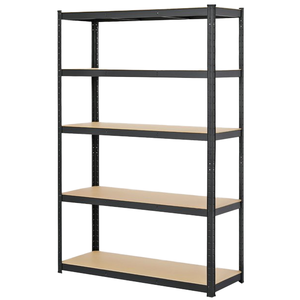
| Rack-Supported Attic Platform | Q235B / Cold-Rolled Strip | 300 – 1,000 kg/m² | Bay-Dependent (1.2m to 2.7m) | Galvanized Steel Plank / Solid Board | L/240 – L/300 |
| Multi-Tier Mezzanine (3-4 Levels) | High-Tensile Cold Formed Σ | 300 – 600 kg/m² | 3.0m × 4.0m to 4.5m × 5.0m | Perforated Steel Floor Panels | L/300 |
| Automated AS/RS Mezzanine Sub-tier | Precision Alloy Structural Steel | 1,000 – 2,500 kg/m² | Custom Robotic Interface | Interlocking Heavy Planks + Rail Mounts | L/500 (Robotic Tight Limit) |
Operating as a certified industrial racking and structural steel platform manufacturer (SSM 202201004215 / 1449912-V), we bridge the gap between architectural layout feasibility and heavy industrial production. We do not simply supply standard catalogue profiles; our structural engineers calculate point loads, dynamic horizontal seismic forces, and member buckling limits according to AISC 360-16 and Eurocode 3 (EN 1993) to construct turnkey attic platforms customized to your specific building geometry.
From automated CNC punching, multi-roll cold profiling lines, and submerged arc robotic welding to our multi-stage electrostatic thermoset powder coating lines, every structural beam, column upright, and floor bracket is manufactured under ISO 9001:2015 quality control and ISO 14001:2015 environmental standards.
Through our comprehensive engineering lifecycle, we execute layout design, structural calculation sheets stamped by licensed professional engineers (PE), container-optimized packaging for export, and complete on-site installation, proof loading, and routine rack safety compliance audits across Southeast Asia and worldwide.
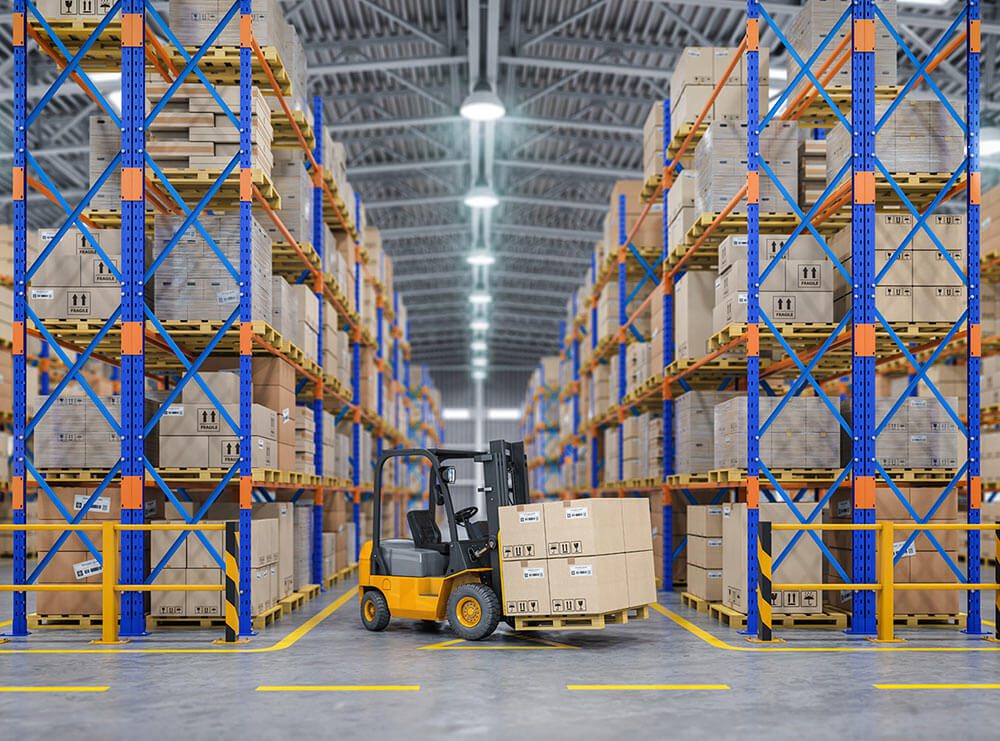 Multi-Level Mezzanine Structure
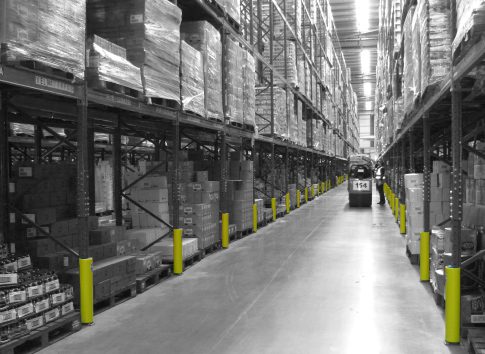 Engineered Beams Ready For Assembly
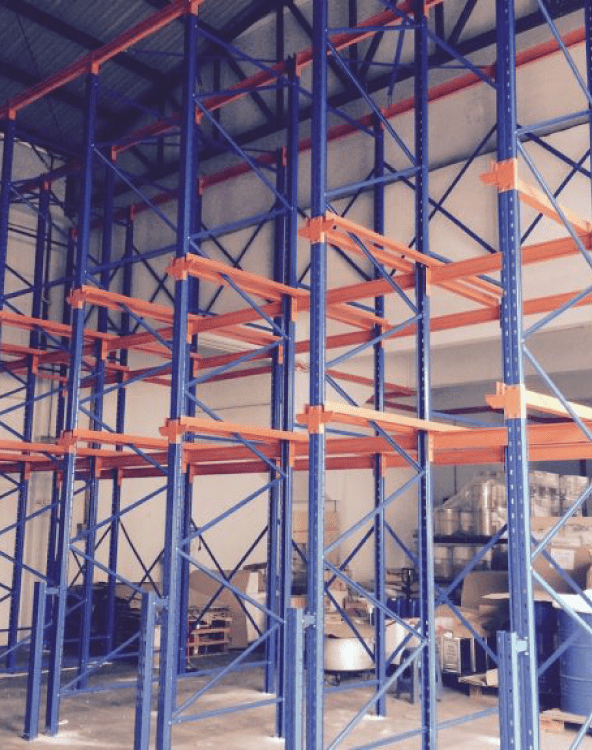 Full Turnkey System Overview
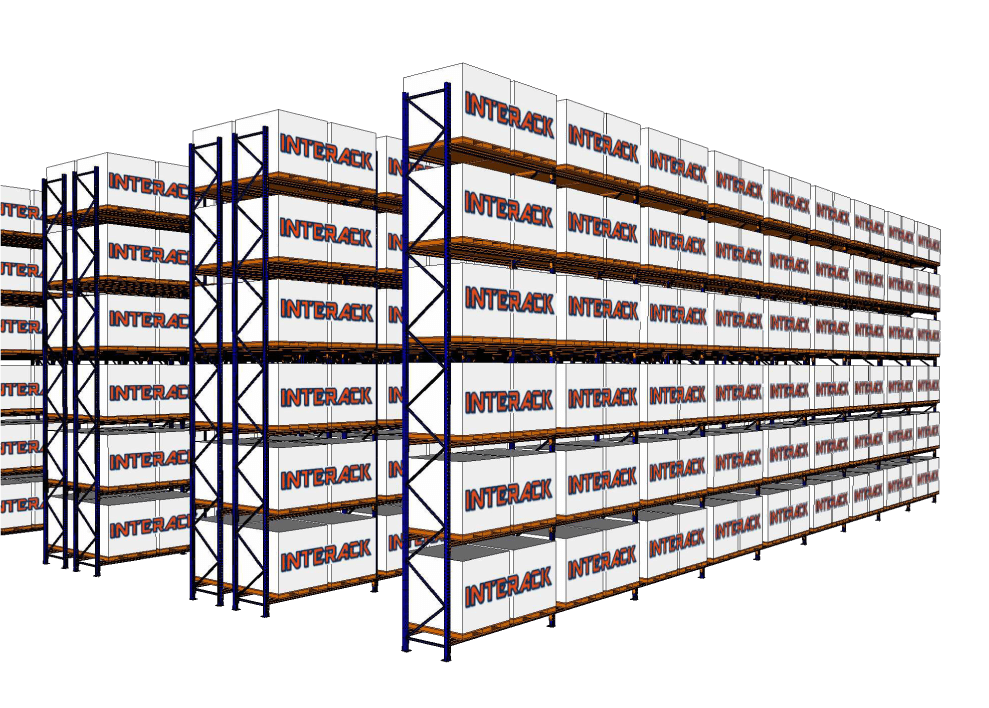 Radio Shuttle Integration Hub
From multinational electronics plants including Sony EMCS to 3PL logistics networks and automotive distribution centers across Malaysia and Singapore, our installations validate our structural dependability.






How forward-looking warehouse managers, supply chain directors, and structural procurement specialists are optimizing vertical footprint capital expenditures for the next industrial generation.
Autonomous Mobile Robots (AMRs) impose concentrated rolling wheel loads that trigger local floor panel flexing. The next generation of steel attic platforms replaces standard timber or plain chequered sheets with composite interlocking galvanized steel planks reinforced by continuous stiffening ribs, keeping localized deflection within 1.5mm to eliminate sensor navigation failures.
Strict regional fire, labor, and safety regulations increasingly prohibit on-site welding inside operating warehouses. Modern OEM steel platforms utilize 100% factory-machined CNC punched connection plates, Grade 8.8 structural bolt sets, and modular splice joints, enabling 300% faster field erection without operational shutdown or fire hazards.
Leading EPC contractors demand Revit and IFC-compliant Building Information Modeling (BIM) files prior to purchase approval. Integrating structural steel attic platform engineering directly with warehouse MEP (mechanical, electrical, plumbing) models prevents clashes with HVAC ducting, in-rack ESFR sprinkler lines, and conveyor pathways before physical manufacturing begins.
With corporate ESG and scope 3 emissions disclosures intensifying, attic platform procurement requires documented material origin and recyclability. Cold-formed high-tensile steel significantly reduces raw material mass by up to 35% compared to conventional heavy I-beams, offering an eco-friendly footprint and retaining complete asset resale and layout reconfiguration value.
Direct technical guidance from our chief structural engineers covering load ratings, fire suppression, seismic design, and manufacturing lead times.
Uniformly Distributed Load (UDL, expressed in kN/m² or kg/m²) assumes weight is spread equally across the deck surface, typical for bulk cartons, shelving units, or light assembly work. Point Load (kN) measures concentrated mass over a minimal footprint, such as pallet jack polyurethane wheels, equipment machinery legs, or vertical shelving baseplates. Our engineering calculation models both simultaneously using FEA software to prevent local deck punch-through or permanent secondary beam sag.
Deflection criteria directly determine user comfort, system longevity, and machinery operation. Under standard industrial walking and hand-cart conditions, our primary and secondary beams are engineered to L/300 or L/360 (deflection under full live load cannot exceed span length divided by 360). For automated AS/RS stacker interfaces, robotic AGV traffic, or sensitive automated sorting conveyors, we stiffen structural framing to L/500 or tighter.
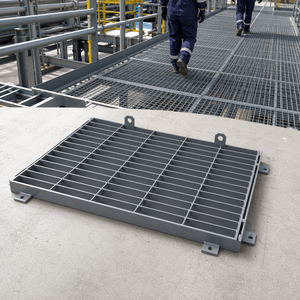
In solid-deck mezzanines exceeding specific floor areas, fire regulations often mandate installing secondary sprinkler lines beneath the platform. To mitigate these additional plumbing costs, we frequently manufacture open-pattern welded steel bar grating or perforated galvanized steel planks offering greater than 50% open aperture area. This allows ceiling ESFR sprinklers and ambient light to penetrate downward freely, maintaining full fire compliance without dedicated sub-tier pipes.
Yes. Every component manufactured in our OEM/ODM facility relies on engineered mechanical bolted fasteners (high-tensile Grade 8.8 / 10.9 structural bolts) rather than irreversible on-site welding. If your operational warehouse lease expires or storage throughput expands, the entire mezzanine can be disassembled, reconfigured, widened by adding intermediate bays, or transported to a new facility with zero loss of structural integrity.
To produce an exact 3D layout, structural sizing, and quotation, please share: 1) Warehouse CAD floor plan highlighting building columns and overhead clearances under roof purlins or sprinklers; 2) Required clear working height underneath the platform; 3) Desired live load capacity (kg/m²); 4) Loading access preferences (staircases, pallet drop safety gates, vertical reciprocating conveyors - VRCs); and 5) Existing concrete slab thickness and rebar details.
Standard fabrication runs between 3 to 5 weeks upon structural engineering approval and sign-off on shop drawings. Turnkey projects including ocean export, container packing, and on-site assembly depend on shipping port destination and square meter scope. A standard 200–500m² platform is typically assembled by our professional rigging crews within 5 to 8 working days on site.
All structural designs incorporate location-specific seismic design categories based on international building codes (IBC) or Eurocode 8. Where necessary, we integrate high-strength vertical cross-bracing (K-bracing or X-bracing) and heavy baseplate anchor anchoring into reinforced foundation pads to safely withstand lateral seismic forces without joint slippage or upright structural buckling.
Through our dedicated 18000 Series Interservice protocol, we deliver complete on-site handover load signage, load testing certification, and comprehensive preventative maintenance plans. Our inspectors examine anchor bolt torque, column plumbness, beam deflections, and potential forklift collision damage at 12-month intervals to maintain lifelong compliance with statutory occupational health and safety standards.
Consult with our structural engineering department today. Submit your warehouse layout specifications to receive an itemized structural calculation sheet, detailed 3D CAD proposal, and factory-direct OEM/ODM manufacturing quote.
Get Catalog