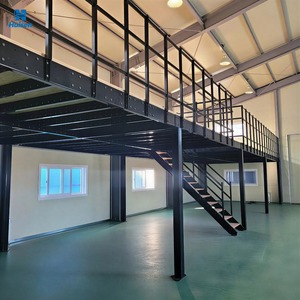
Engineered for maximum structural integrity, optimized clear spans, and high volumetric utilization. Our custom OEM/ODM solutions integrate heavy-duty wide flange H-beams, certified column grids, and modular decking options.
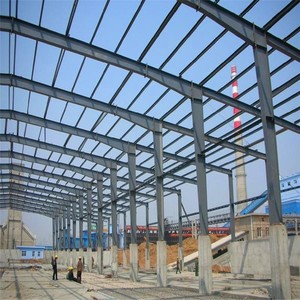
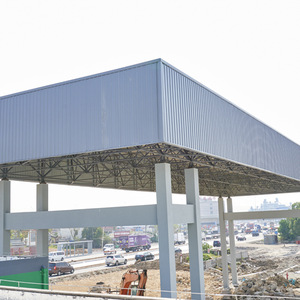
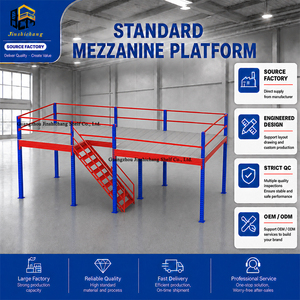
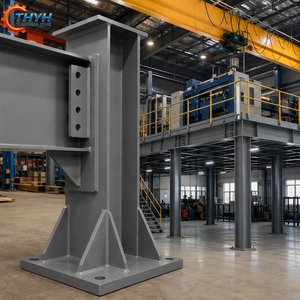
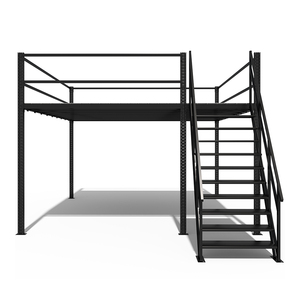
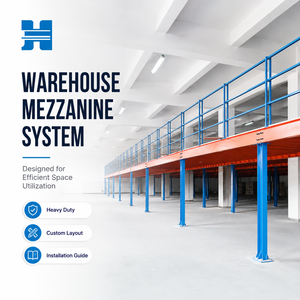
A comprehensive procurement guide covering load distribution calculations, seismic considerations, material yield thresholds, and surface protection systems.
| Structural Parameter | Rack-Supported Mezzanines | Structural Beam Mezzanines (H-Beam) | Pre-Engineered Building (PEB) Mezzanines |
|---|---|---|---|
| Primary Steel Grade | Cold-formed high-tensile steel (SS400 / Q235B) | Hot-rolled structural I/H sections (Q345B / Q355B) | Custom built-up plate girders (ASTM A572 Gr 50) |
| Column Grid Span | Dense: 2.0m × 3.0m typical bay size | Expansive: 6.0m × 8.0m up to 12.0m clear span | Wide open: Over 12.0m clear bay design |
| Uniform Distributed Load (UDL) | 300 kg/m² – 800 kg/m² | 500 kg/m² – 2,000 kg/m² | 1,000 kg/m² – 3,500 kg/m² |
| Dynamic Forklift Handling | Hand pallet jacks & lightweight pushcarts only | Electric stackers & ride-on pallet trucks allowed | Full counterbalanced forklifts & heavy AGV fleets |
| Optimal Application | High-density manual carton picking, archives, e-commerce | Heavy machinery platforms, office duplexes, sorting decks | Automated ASRS interface, manufacturing sub-assemblies |
Every industrial structural mezzanine platform is modeled through advanced 3D FEA stress simulation. We calculate deflection limits (typically L/240 or L/360 for live loads), torsional resistance, and vibration frequencies to ensure complete stability under heavy cyclic operations.
Prior to coating, all structural members undergo automatic high-velocity shot blasting to Swedish Standard SA 2.5, completely removing mill scale and rust. Finished surfaces are protected with high-build epoxy zinc-rich primer and polyurethane topcoats or hot-dip galvanizing for harsh marine environments.
Minimizing on-site welding reduces installation downtime and fire hazard liabilities. Our mezzanine systems feature CNC-punched high-strength Grade 8.8 and 10.9 structural bolting plates, enabling fast, clean, and relocatable field assembly with certified torque tolerances.
Strategic structural shifts driven by automation, sustainability demands, and space optimization requirements in modern global logistics and manufacturing.
Forward-thinking supply chain directors evaluate mezzanine procurement through lifecycle agility rather than initial steel cost. Platforms designed with reconfigurable bolt-together assemblies, scalable column extensions, and modular safety guardrails protect capital expenditure against future warehouse layout revisions or relocation.
With warehouse robotics scaling rapidly, procurement requirements increasingly mandate floor panels engineered for Autonomous Mobile Robots (AMRs) and Automated Guided Vehicles (AGVs). This entails high-friction resin composites, zero-deflection joist profiles, and grounded anti-static surfaces that ensure continuous sensor calibration and wheel traction.
Global export standards require documented environmental product declarations (EPDs). Specifying low-carbon recycled scrap electric arc furnace (EAF) structural steel sections and non-toxic powder-coated finishes is moving from an elective standard to an imperative compliance criterion across European and North American projects.
How advanced metallurgy, digital fabrication, and BIM-integrated engineering are reshaping modern mezzanine construction.
Using advanced Tekla Structures and Revit platforms, structural steel mezzanines are engineered directly within building information models (BIM). This preempts spatial clashes with overhead HVAC ducts, fire protection sprinkler pipes, and lighting grids before steel ever enters the fabrication shop.
Manual welding inconsistencies are replaced with automated submerged arc welding (SAW) and robotic multi-axis profile cutters. Beam copes, bolt holes, and base plates are machined with sub-millimeter tolerances, ensuring square structural geometries and seamless alignment during field erection.
Modern platforms integrate sound-dampening subfloors, composite corrugated steel concrete decks, self-closing pivot pallet safety gates, and kickplates engineered strictly to international OSHA, AS 1657, and EN ISO 14122 safety standards, creating whisper-quiet warehouse-office duplexes.
Technical clarity addressing foundational loading, floor slab structural compliance, export container packing, and local code enforcement.
A typical structural steel mezzanine imposes substantial point loads via column base plates. Most designs require a reinforced concrete slab between 150mm and 250mm thick with a compressive strength of at least 25 to 30 MPa. If the existing slab cannot withstand the point load, our engineering team designs enlarged spreader base plates or specifies foundation footings to distribute the load safely without slab failure.
We implement a proven multi-stage packaging methodology. Main H-beams and secondary joists are strapped with heavy-duty steel bands onto custom timber bolsters. All painted structural faces are cushioned with protective non-woven wrapping to eliminate transport abrasion. Smaller connection plates, structural bolts, and hardware fittings are crated in seaworthy, fumigated wooden cases tagged with barcoded manifest labels.
Rack-supported mezzanines rely on standard pallet racking or longspan upright frames as their vertical load-bearing columns. This represents a highly cost-effective option for manual picking with dense aisles underneath. Conversely, structural steel platforms use heavy-duty hot-rolled H-beams and wide column spacing, leaving expansive, column-free floor areas underneath suitable for manufacturing, machinery, or forklift circulation.
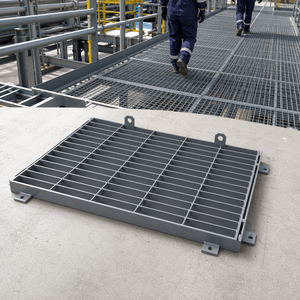
Yes. Every platform layout is custom-designed around regional safety codes including OSHA (US), IBC, EN 1090 / Eurocode 3, and AS 1657 (Australia). We ensure proper staircase egress angles (typically 38° to 45°), continuous handrails, 100mm kickplates, self-closing safety gates, and open grating or perforated steel plank options that meet statutory NFPA sprinkler flow penetration requirements.
To produce an optimized structural quotation and CAD drawing, our engineering team requires: (1) Facility clear height to the lowest overhead obstruction, (2) Architectural layout showing existing columns and doorways, (3) Required live load rating in kg/m², (4) Intended usage (pallet storage, office duplex, sorting conveyor), and (5) Specific decking preference (checkered steel plate, galvanized bar grating, plywood, or B-decking).
Every exported mezzanine package includes comprehensive 3D isometric erection blueprints, detailed piece-mark numbering maps, and torque specification tables. We also offer factory-certified installation supervisors for cross-border projects to direct local installation teams, ensuring structural alignment and safe handover.
Send us your floor plan and loading targets. Our dedicated engineering team will produce an optimized layout, static calculation, and competitive factory-direct quote.