Shah Alam Manufacturing Center · Global Engineering Delivery
Engineered Modular Mezzanine Platform Architecture: The Next-Generation Blueprint for Industrial Footprint Optimization
How do top-tier logistics planners, fast-growth e-commerce fulfillment hubs, and heavy industrial manufacturers overcome escalating commercial real estate lease rates without committing to costly physical facility expansions or relocations?
A precision-manufactured modular mezzanine platform transforms dormant overhead airspace into high-yield, operational floor area. By taking full advantage of clear structural warehouse heights, our bespoke multi-tier mezzanine frameworks double or triple your operational square meter capacity. Engineered to comply with international FEM, EN, and ISO design codes, My Interack provides full turnkey modular mezzanine platforms that combine high live-load ratings, bolt-together flexibility, and rapid commissioning for global supply chains.
100%Modular bolt-together structural design with zero on-site structural welding
1,500+kg/m² engineering capacity supported for high-density applications
ISO9001:2015 & 14001 certified engineering and manufacturing excellence
200%+Instant expansion of functional warehouse and fulfillment footprint
Enterprise Credentials
Why Tier-1 Operations Choose My Interack for Mezzanine Platforms
Headquartered in Tadisma Business Park, Shah Alam, Selangor, My Interack Sdn. Bhd. (SSM 202201004215 / 1449912-V) represents an industrial benchmark in specialized warehouse racking, structural mezzanines, and intra-logistics engineering. Our reputation is forged on direct manufacturing control, strict structural integrity verification, and comprehensive end-to-end project management across Southeast Asia, including extensive landmark projects in Malaysia and Singapore.
Unlike ordinary trading distributors, My Interack operates dedicated manufacturing pipelines backed by qualified structural designers. We perform finite element structural analyses, assess slab load distributions, and ensure all anchorings, joist spacing, and cross-bracing profiles meet safety factors. From initial LiDAR site dimensional scans to certified installation handover, we safeguard your operational continuity.
Direct manufacturer accountability: In-house roll-forming, beam fabrication, and precision powder coating
Compliant with global seismic, wind-uplift, and dynamic deflection criteria (FEM 10.2.02 / AS 4084 / BS 5950)
Turnkey project delivery: Concept design, engineering stamps, site installation, fire-protection integration, and periodic safety audits
Engineered to adapt to diverse commercial applications—from high-density automated fulfillment pick modules to heavy machine staging floors. Discover our engineered mezzanine solutions.
Series 8000 · Heavy Structural Platform
Structural Steel Free-Standing Mezzanine Platform
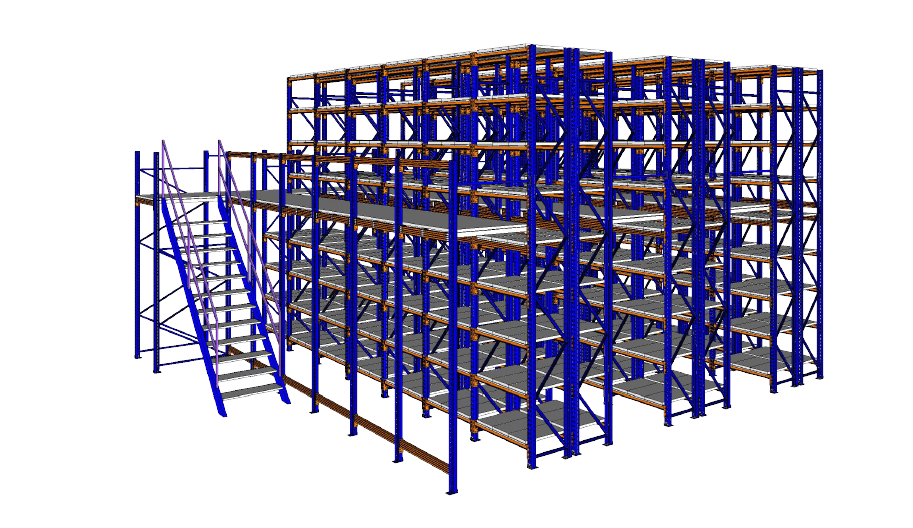
Our heavy-duty Series 8000 structural mezzanine platforms utilize universal beams (UB), structural columns, and cold-formed secondary C/Z joists to provide wide clear spans beneath the deck. This wide-grid layout allows unrestricted movement for forklifts, automated guided vehicles (AGVs), assembly workstations, and modular ground-level production equipment.
Load Capacity300 kg/m² up to 1,500+ kg/m²
Decking SubstratesCheckered steel plate, galvanized steel grating, B-deck with concrete
Clear SpansCustom spans up to 8–12 meters between structural posts
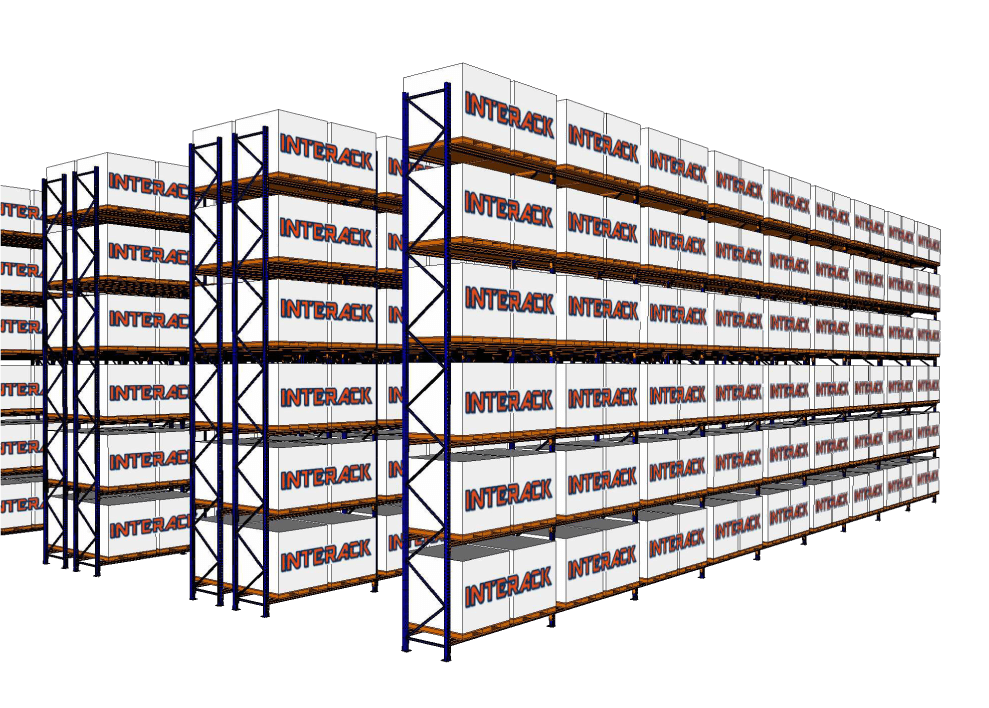
Engineered explicitly for retail distribution, pharmaceutical logistics, and high-SKU e-commerce sortation. Rather than relying on separate structural columns, this configuration utilizes our heavy-duty upright columns and medium-duty longspan uprights to directly support the catwalk floor levels, creating two, three, or four tiers of picking access.
OptimizationUp to 300% expansion of manual picking positions
Floor ProfilesHigh-grip slotted steel planks, open wire mesh, composite timber
IntralogisticsDirect integration with spiral chutes, belt conveyors, vertical reciprocating conveyors (VRC)
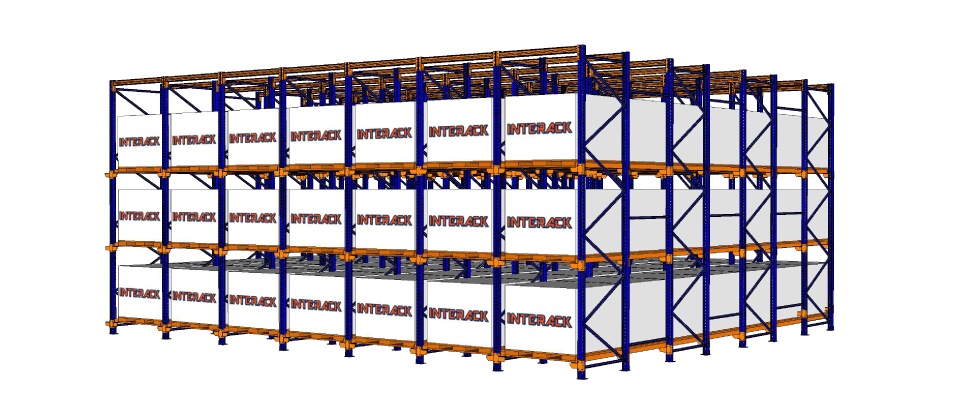
Combines heavy-duty 3000 Series selective pallet racking on the ground floor with a suspended modular mezzanine floor directly above. This architecture permits counterbalanced forklifts and reach trucks to service high-turnover pallet storage at floor level, while operators utilize the vibration-damped top mezzanine level for kitting, packaging, or cleanroom office enclosures.
Ground Floor LevelFull drive-in or selective forklift pallet clearance
Reinforced dynamic steel decks engineered for Autonomous Mobile Robots (AMRs), automatic sorting conveyors, and tote-shuttle grids. Engineered specifically for high point-load fatigue limits, ultra-flat surface tolerances, and seismic safety.

Future Procurement & Technological Trends in Modular Mezzanines

Global supply chain volatility, land scarcity, and the automation boom are reshaping how industrial engineers and asset managers procure vertical steel platforms.
Modern corporate leases average 3 to 7 years. Consequently, global enterprise buyers are shunning welded structural mezzanines in favor of 100% cold-formed, bolted modular systems. Standardized hole punching, modular beam clip connectors, and telescopic structural columns permit platforms to be disassembled, reconfigured, expanded, or relocated to other regional facilities with near-zero steel scrap value loss.
2. Dynamic Flooring Tailored for AMR Fleet Sortation
The exponential growth of robotic sortation requires mezzanine platforms to withstand repetitive cyclic point loads from AMR wheels rather than static pallet weights. Buyers are shifting toward specialized high-density composite resin decks, specialized interlocking wear-resistant steel plates, and laser-screeded sub-decks with strict L/600 deflection limits to eliminate robot navigational drift.
3. Building Information Modeling (BIM) & Digital Twinning
Procurement managers increasingly demand native Autodesk Revit and Tekla BIM files during initial proposal stages. Integrating mezzanine models directly into warehouse architectural BIM pipelines prevents spatial clashes between HVAC ductwork, in-rack fire sprinkler drops, conveyor loops, and electrical cable trays before structural steel fabrication begins.
Refer to our structural engineering reference table to determine the optimal deck configuration, structural member profile, and load rating for your operational layout.
Autonomous Mobile Robot (AMR) Flocking, Automated Parcel Sortation
*Engineering Note: All mezzanine platforms engineered by My Interack are designed in compliance with local structural codes, slab bearing capacities, and international standards (BS 5950, EN 1993 Eurocode 3). Custom floor heights, double/triple tier configurations, and seismic bracings are engineered upon request.
Engineering & Structural Architecture FAQ
Floor slab integrity is critical. A standard industrial ground slab typically supports between 20 kN/m² to 50 kN/m² uniformly distributed load. However, a structural mezzanine transfers loads down to concentrated point loads at base plates beneath each column. During our site analysis, My Interack structural engineers calculate base plate surface dimensions, thickness, and chemical anchor bolt patterns to distribute point loads safely across your existing slab, frequently preventing the need for foundation underpinning.
Building safety codes generally require secondary sprinkler lines underneath any solid platform wider than 4.8 meters or covering more than 70% of floor space. To mitigate costly plumbing changes, My Interack offers open-slotted steel decks and heavy-duty galvanized bar grating with up to 50%+ open water-penetration ratios, allowing overhead sprinkler discharge to effectively reach ground levels in compliance with NFPA and local fire regulations.
Yes. Every modular platform manufactured by My Interack utilizes a completely bolt-together assembly scheme with precision-punched connection nodes. There is no on-site hot work or structural welding required. If you decide to reconfigure your facility or move to a new warehouse, our installation team can demount the structure, alter beam spans, adjust tier heights, and re-erect the platform in your new space.
A structural free-standing mezzanine uses wide-spaced structural columns and heavy beams to create completely open, unobstructed space below for machinery, forklift lanes, or ground-level offices. A rack-supported mezzanine utilizes high-density storage rack uprights as the vertical supporting columns. The rack-supported system is more cost-effective for high-SKU manual piece-picking environments because the racking structure doubles as both storage shelving and structural support.
Procurement & Turnkey Execution FAQ
My Interack is an authentic Malaysian equipment manufacturer with comprehensive in-house fabrication lines, roll-forming units, and automated coating lines in Selangor. We also selectively collaborate with verified material specialists to deliver comprehensive multi-discipline turnkey solutions under one unified contract.
Standard custom mezzanine systems require approximately 3 to 6 weeks for engineering design, structural calculations, roll-forming, and protective coating. On-site installation is rapid: an engineered 500-square-meter modular platform is typically erected, secured, and handed over within 7 to 14 days by our certified installation personnel.
Yes. Beyond supplying facilities across Peninsular and East Malaysia, My Interack has executed major warehouse platform installations in Singapore and regional ASEAN industrial corridors. We manage all logistics packaging, customs clearings, structural documentation, and on-site assembly supervision.
Through our 18000 Series Interservice lifecycle program, we conduct annual structural audits, torque tests on critical anchor connections, deflection inspections on secondary joists, and safety barrier compliance reviews, issuing formal load-rating compliance certificates for workplace health and safety auditing.
Industry Implementations
Where Our Modular Mezzanines Deliver High-Yield Footprint ROI
From high-velocity fulfillment centers to cleanrooms, our modular mezzanine platforms are engineered to solve industry-specific spatial challenges.
3PL Warehousing & Cross-Docking
Maximize volumetric efficiency. Double usable floor space for returns handling, kitting, cross-dock buffer staging, and high-velocity carton picking towers.
Heavy Manufacturing & Assembly
Isolate production stages. Heavy structural spans accommodate CNC machine maintenance platforms, tooling cribs, and intermediate component buffers.
E-Commerce & Retail Hubs
Three-tier catwalk architectures linked with continuous carton flow tracks, spiral declines, and packing stations to slash manual picking cycle times.
Cold Storage & Food Distribution
Refrigerated warehouse volume is costly. Mezzanine platforms maximize structural capacity inside temperature-controlled rooms with corrosion-resistant finishes.
Supervisory In-Plant Offices
Construct sound-damped supervisory control rooms, staff rest cabins, and quality testing labs elevated above ground-floor production activities.
Commercial Depots & Spare Parts
High-density multi-tier longspan platforms designed for automotive dealerships, plumbing supplies, hardware stockrooms, and industrial service depots.
Proven Field Experience
Proven Track Record Across Malaysia & Singapore
Real-world structural engineering verified by successful commercial deployments for multinational corporations and domestic industry leaders.
MY
Malaysia Benchmark Installations
Over a decade of successful project delivery across Selangor, Johor, Penang, and East Malaysia. Our hallmark installations include complex high-bay racking and multi-level platforms engineered for clients such as Sony EMCS, ensuring continuous operations and rigorous structural quality.
Global brands trust My Interack's certified engineering, fabrication accuracy, and safety standards.
Unlock Vertical Capacity
Transform Your Overhead Airspace into Active Operational Profit
Do not let real estate constraints cap your commercial growth. Connect directly with our structural engineering team to receive an exhaustive spatial study, 3D CAD proposal, and comprehensive cost analysis for your modular mezzanine platform project.