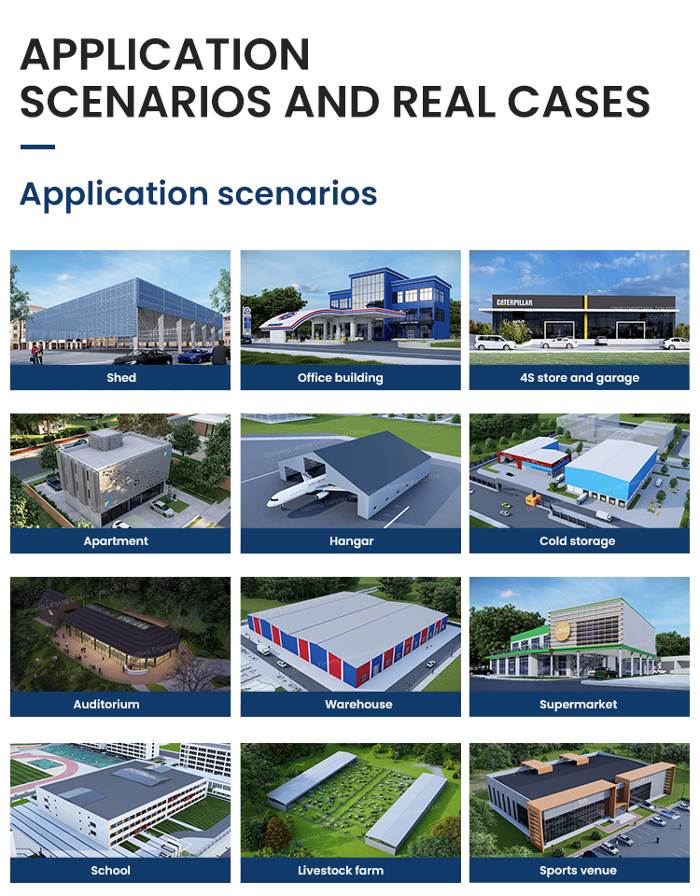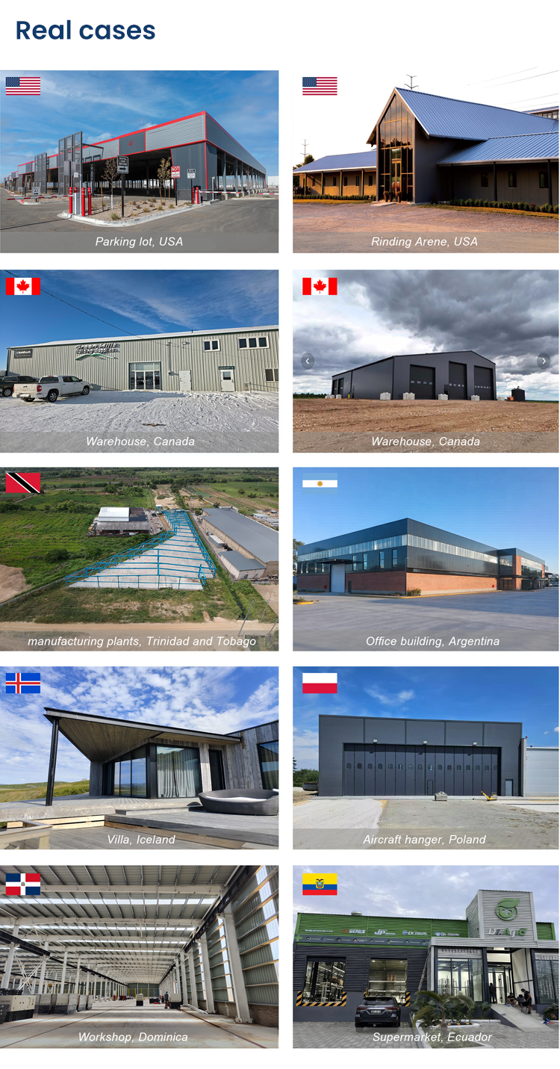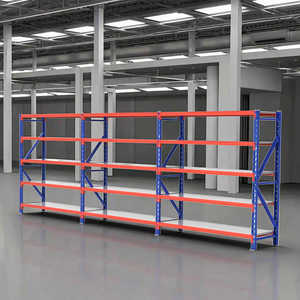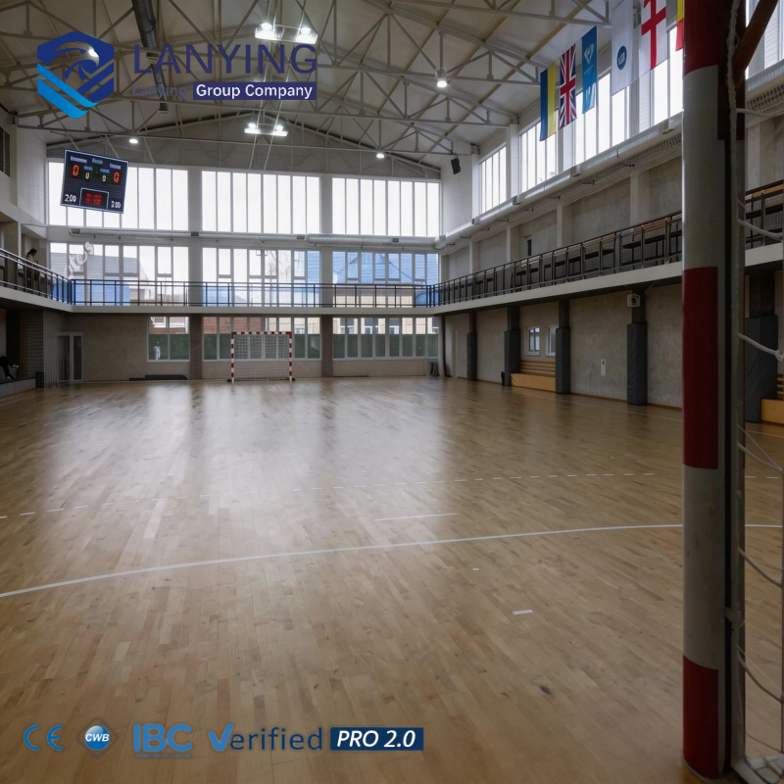
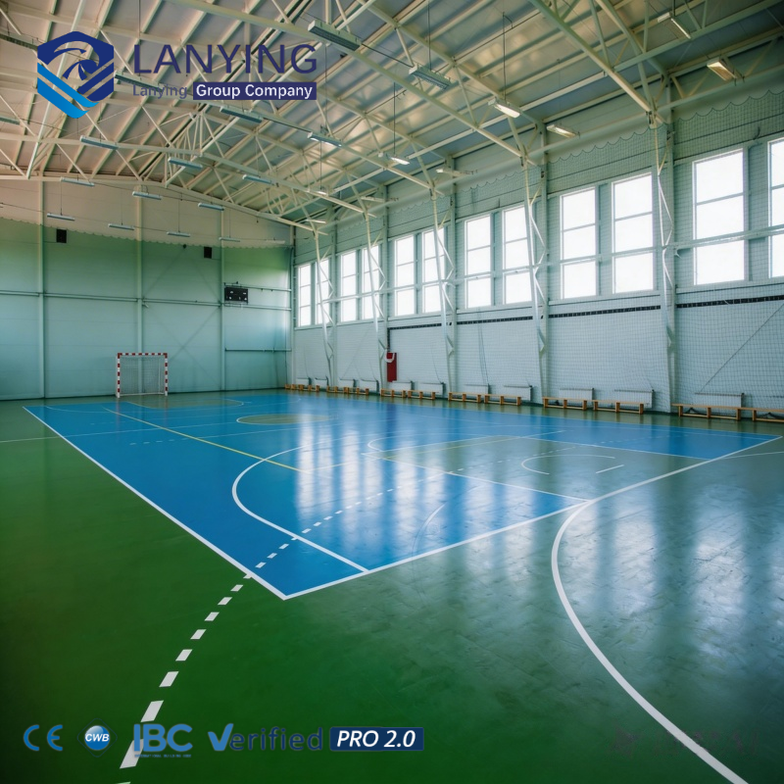
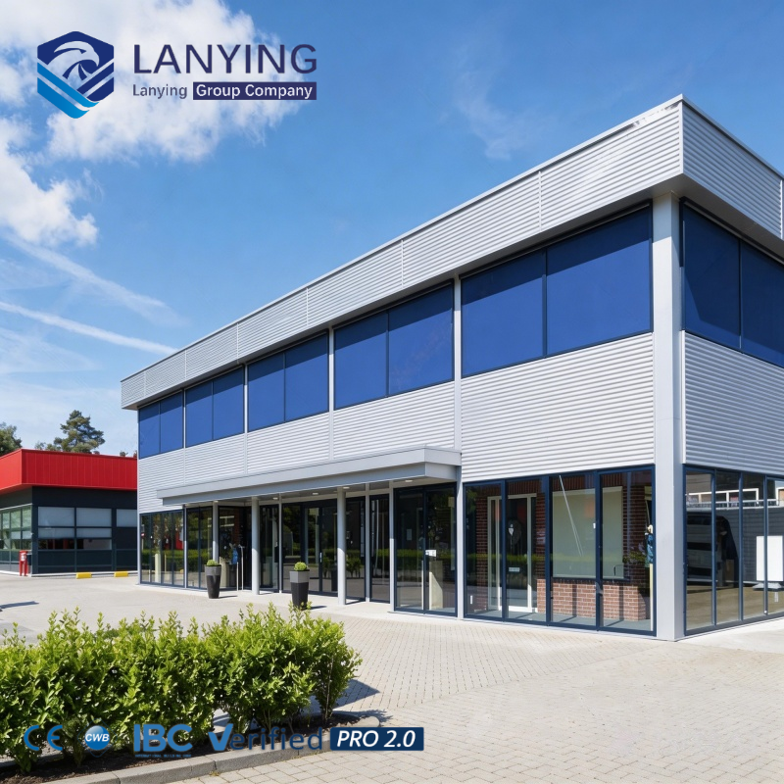
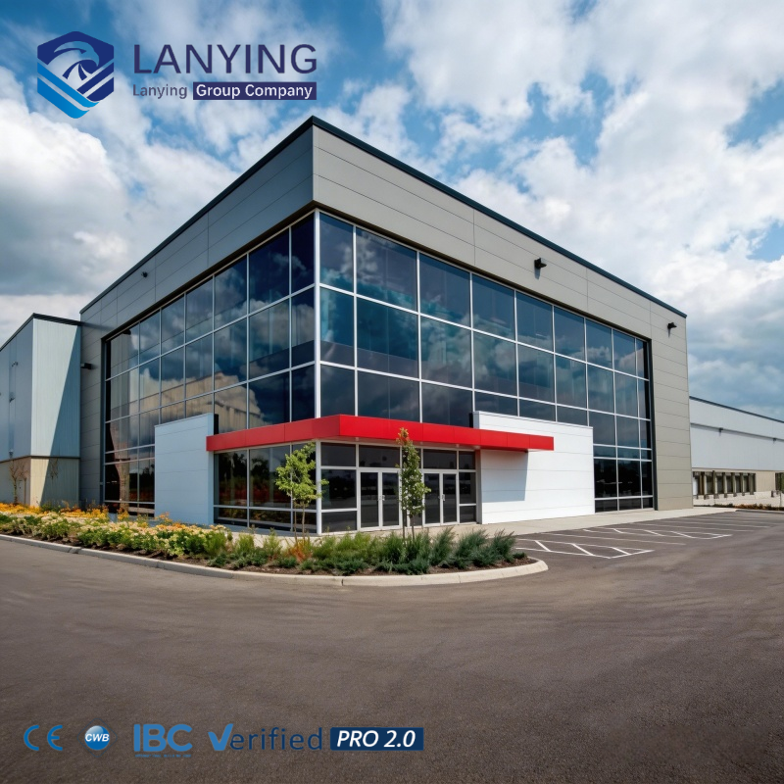
Multi-purpose Sports Hall Robust Steel Mezzanine Systems Pre-engineered Metal Building

Product Description

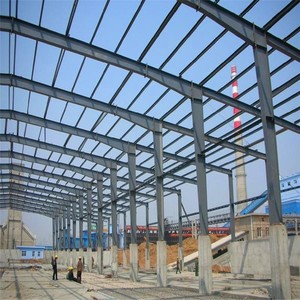
Steel Structure Building
Steel Structure Design
Product Name Pre-engineered Large Scale Steel Structure Building
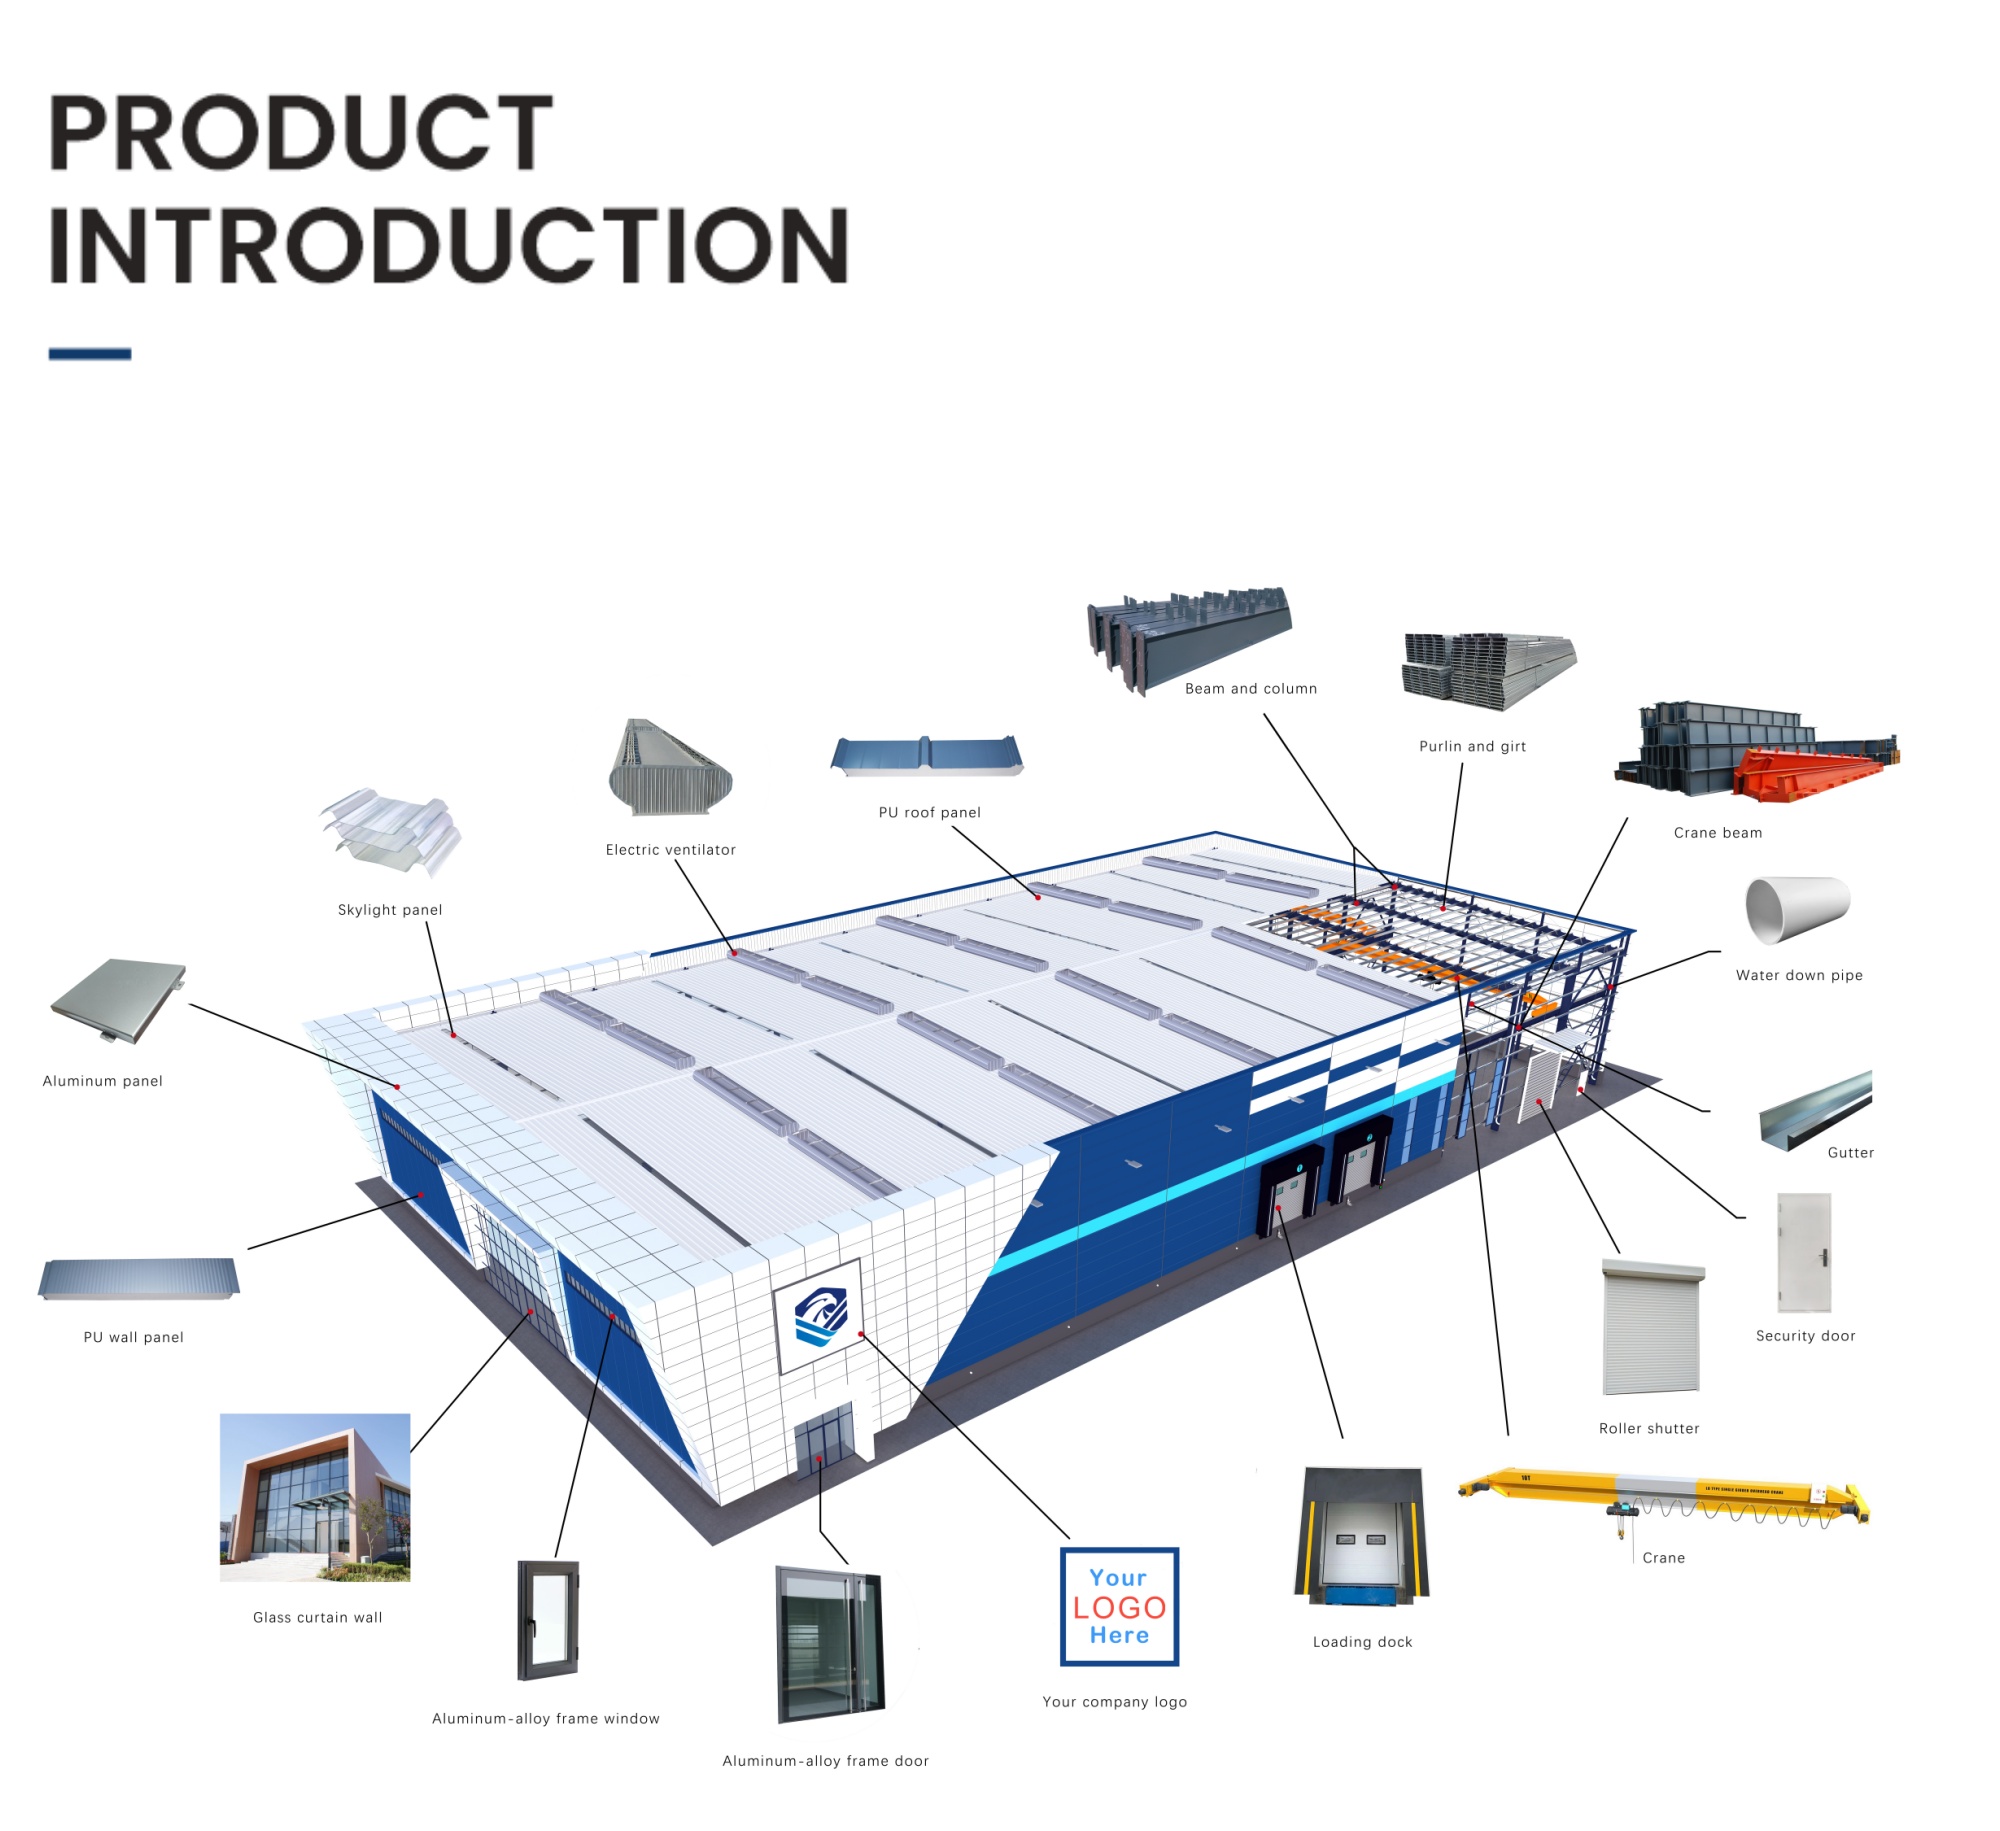
Primary Frame Q235B / Q355B Welded H-Section Steel (ASTM A36 / A572)
Secondary Frame C/Z Purlin, Steel Bracing, Tie Bar, Knee Brace
Surface Treatment Hot-dip Galvanized or 2-layers of Anti-rust Painting
Roof & Wall Panel Color Steel Sheet (0.3-0.7mm) or Sandwich Panel (EPS/Rockwool/PU/PIR)
Design Parameter Wind Load (up to 150km/h), Snow Load, Seismic Resistance
Door System Electric Rolling Door, Sliding Door, or Sectional Garage Door
Window System Aluminum Alloy or PVC Plastic Steel Windows
Connection Method High-strength Bolt Connection (Easy to Assemble)
Accessories Skylight Belts, Ventilators, Gutter, and Downspouts
Service Life Over 50 Years
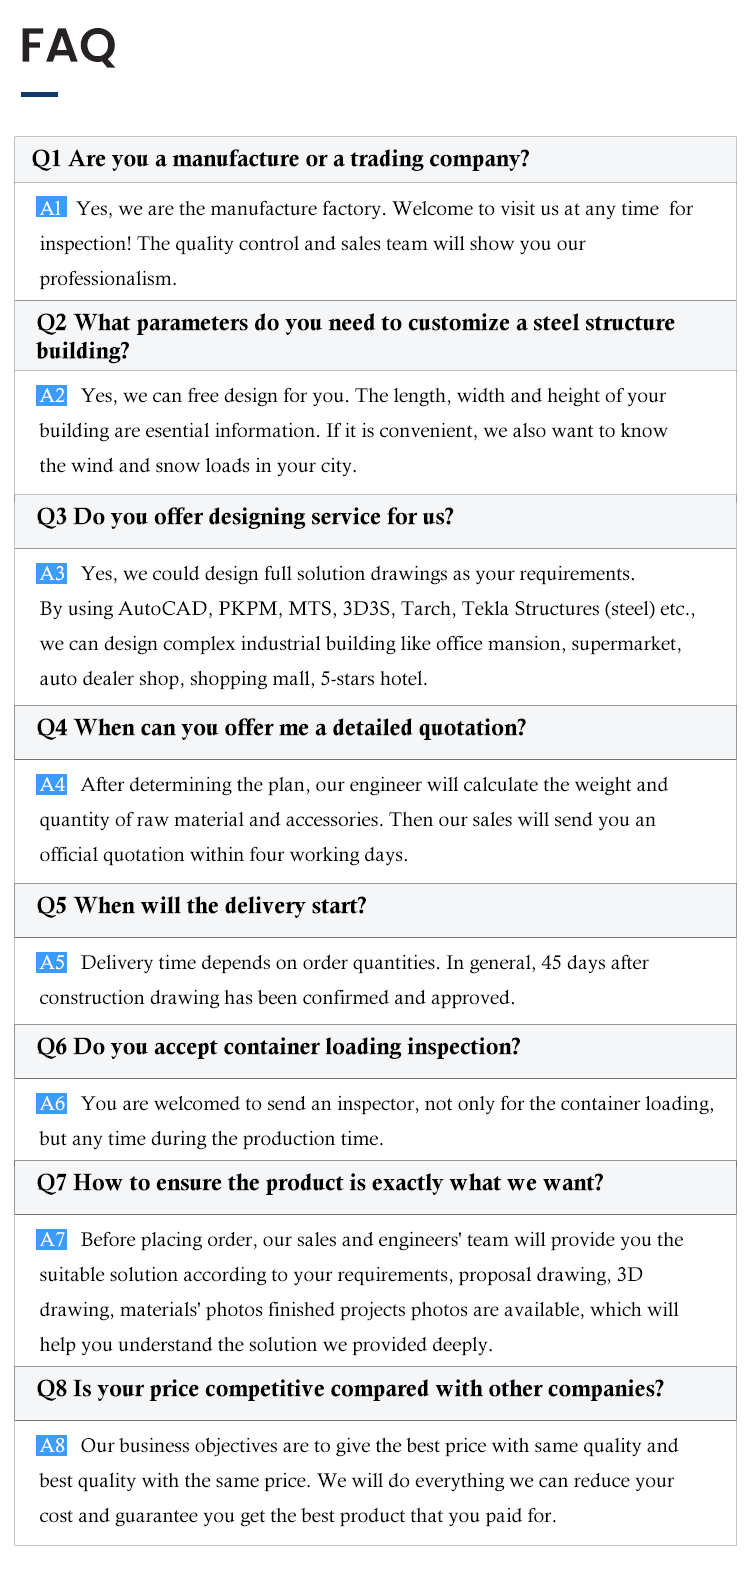
Frequently Asked Questions
QWhat is the expected service life of the pre-engineered steel structure building?
The building is designed for high durability and has an engineered service life of over 50 years under standard maintenance conditions.
QWhat steel grades are used for the primary frame?
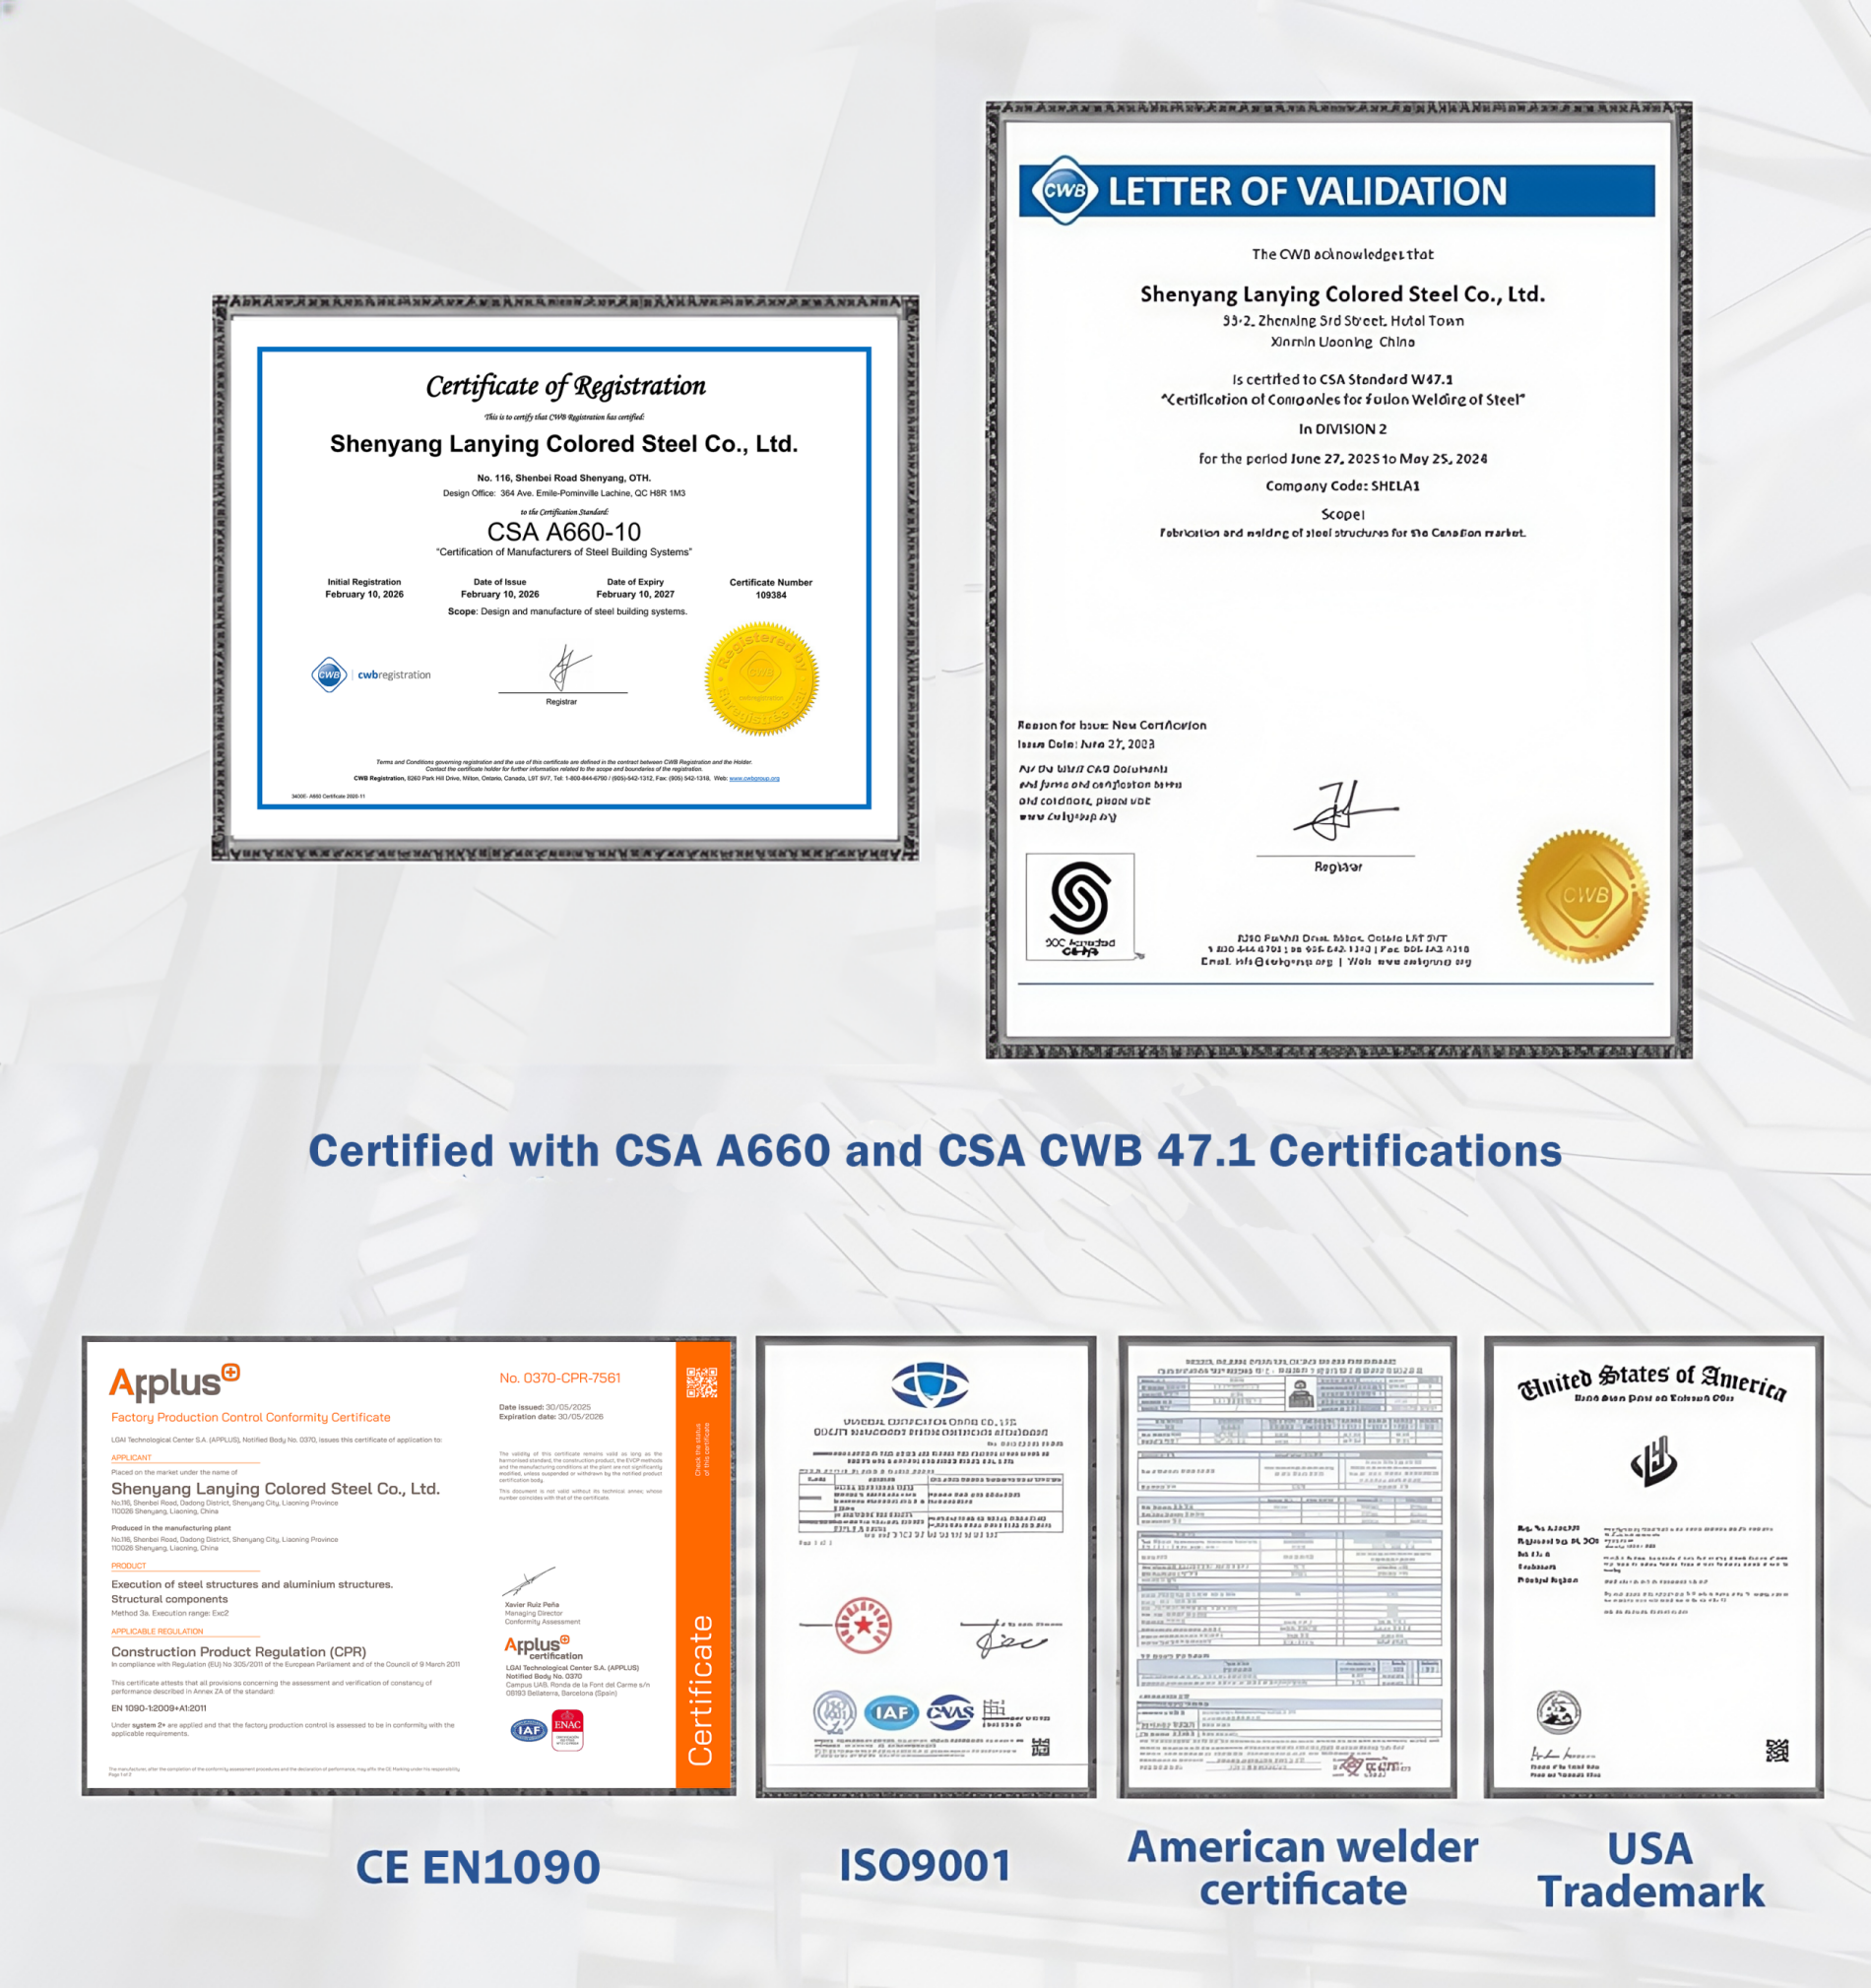
We primarily utilize Q235B or Q355B welded H-section steel, which aligns with international standards such as ASTM A36 and ASTM A572.
QHow are the building components connected during installation?
The structure relies on high-strength bolt connections, allowing for quick, accurate, and secure on-site assembly without extensive field welding.
QCan the steel structure withstand severe weather conditions?
Yes, our engineering accounts for wind load resistance up to 150 km/h, as well as calculated snow loads and regional seismic resistance requirements.
QWhat options are available for the roof and wall panel insulation?
We supply single color steel sheets (0.3–0.7 mm) as well as insulated sandwich panels using EPS, Rockwool, PU, or PIR cores according to your thermal performance needs.

Related Products

+60 11-3302 1235[email protected]