Precision-fabricated structural steel platforms, multi-level attic lofts, rack-supported configurations, and material handling solutions built to withstand heavy live-loads and rigorous Canadian operational cycles.
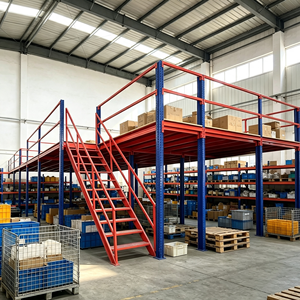
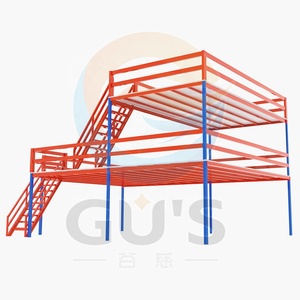
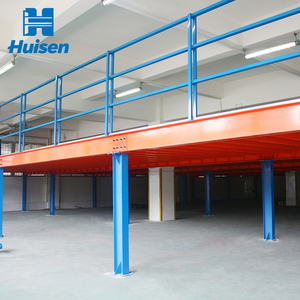
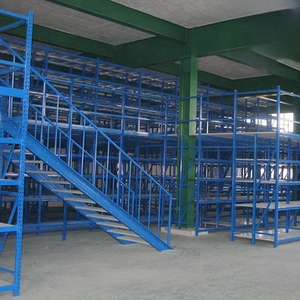
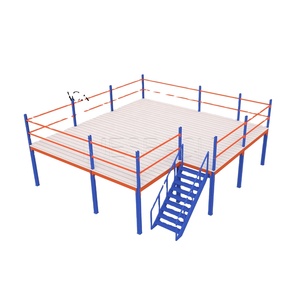
Across major logistics corridors in Canada—notably the Greater Toronto Area (GTA), Metro Vancouver, Calgary, and Greater Montreal—industrial land scarcity has triggered steep escalations in net asking lease rates. Facilities with clear heights ranging between 28 feet and 40 feet are frequently underutilized when operations rely strictly on single-level ground layouts. Purchasing or leasing adjacent acreage to accommodate expansion demands heavy capital expenditure, prolonged municipal zoning approvals, and punitive property tax overhead.
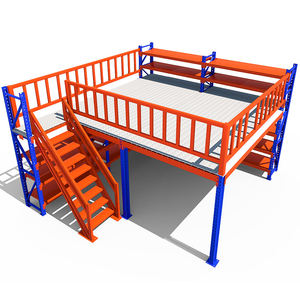
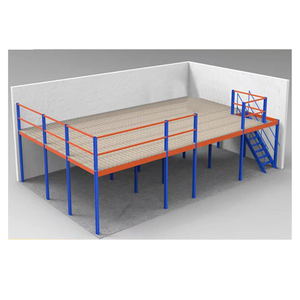
Deploying a custom-engineered industrial mezzanine platform effectively multiplies usable floor square footage within the pre-existing building envelope. By transforming unutilized vertical cubic space into high-capacity operational decks, Canadian logistics managers, third-party logistics (3PL) providers, and advanced manufacturing operations achieve up to a 100% to 200% increase in square footage without incurring additional land lease burdens, exterior wall modifications, or foundation foot-print extensions.
In Canadian financial accounting, installing an engineered steel mezzanine is frequently categorized as capital equipment rather than permanent real estate improvement, unlocking accelerated depreciation (CCA) benefits under the Canada Revenue Agency framework.
Because an interior freestanding mezzanine structure does not alter the external perimeter or footprint of the commercial building, operators circumvent the punitive land re-assessment taxes common in Ontario and British Columbia municipalities.
Engineered completely with high-tensile bolted connections, our platforms can be disassembled, re-configured, or relocated to another facility if lease terms expire or facility demands shift across provincial borders.
Structural safety in Canada requires uncompromising adherence to federal building frameworks and provincial standards. Our engineering department designs, verifies, and packages complete documentation packages aligned with Canadian code requirements.
| Regulatory Standard | Applicable Jurisdiction | Core Technical Focus & Engineering Criteria | Factory Compliance & Delivery Guarantee |
|---|---|---|---|
| NBCC (National Building Code of Canada) | Federal / Nation-Wide Baseline | Occupancy classifications, maximum allowable mezzanine area relative to warehouse suite, egress staircase geometry, fire separation distances. | Pre-engineered dimensional limits ensuring floor opening permits qualify under Part 3 or Part 9 provisions. |
| CSA S16 / CSA S136 | Design of Steel Structures (Canada) | Structural limit states design for hot-rolled steel members (S16) and cold-formed steel structural components (S136). Connection bolt shears and yield tolerances. | Direct mill certified Q235B/Q355B (equivalent to ASTM A36 / A572 Grade 50 and CSA G40.21 350W/300W steel grades). |
| Provincial Building Codes (OBC, BCBC, ABC) | Ontario, British Columbia, Alberta | Specific provincial requirements for barrier-free access, handrail heights (1070 mm / 42 inches), kick plates (100 mm / 4 inches), and stair tread risers. | Factory custom fabrication tailored precisely to regional amendments with dedicated railing modules and self-closing gates. |
| Seismic Force Design (NBCC Seismic Zone Analysis) | High-Risk Zones: Metro Vancouver, Vancouver Island, St. Lawrence Valley | Spectral acceleration values (Sa), lateral displacement limits, dynamic response factor analysis, and heavy-duty slab anchor bolt calculations. | Calculated moment-resisting frames, heavy baseplate gusseting, and certified structural anchoring schedules tailored to site coordinates. |
| NFPA 13 & CAN/ULC Sprinkler Integration | Fire Protection Standards Canada | Water penetration ratios through elevated floor decking, smoke dissipation channels, open-bar grating, and perforated steel floor profiles. | Engineered bar grating with >50% open area or engineered decking with pre-punched drainage holes to eliminate dry-zone shielding beneath decks. |
A frequent pain-point for Canadian procurement directors sourcing structures from global manufacturers is the lack of municipal permit acceptance. Our engineering workflow bridges overseas factory cost-efficiencies with Canadian legal authorization. We supply full structural calculation packages, detailed connection shop drawings, weld certifications, and material test reports (MTRs) to facilitate seamless review and structural stamping by locally licensed Canadian Professional Engineers (P.Eng) across Ontario (PEO), British Columbia (EGBC), Alberta (APEGA), and Quebec (OIQ).
Selecting the correct platform depends on dynamic live-load needs, beneath-deck vehicular movement requirements, and product handling configurations.
Utilizes heavy rolled steel H-columns and wide-flange I-beams. Provides expansive column grids (up to 25+ feet span), allowing free movement of forklifts, sorting conveyors, staging bays, or ground-level executive office modules beneath.
Built directly upon our 3000 Series selective pallet racks or 2000 Series longspan upright frames. The racking columns serve as structural load-bearing piers, integrating bulk pallet storage at ground level with carton picking above.
Engineered 2-tier, 3-tier, or 4-tier high-density shelving platforms designed for high-SKU distribution hubs. Features integrated spiral chutes, goods lifts, vertical reciprocating conveyors (VRC), and automated tote systems.
Tailored structural designs deployed across Canada’s premier manufacturing, logistics, cold storage, and natural resource hubs.
Large-scale mezzanine sorting platforms integrated with automated parcel sorters, pallet drop gates, and high-frequency pick faces to handle surging omnichannel retail fulfillment across Eastern Canada.
Heavy-duty structural platforms equipped with high-ductility seismic bracings designed to absorb high lateral forces along Pacific Rim fault lines, doubling throughput capacity near container port terminals.
High-capacity structural steel mezzanines with floor ratings exceeding 1,200 kg/m² (250+ PSF) configured for heavy valve storage, mining machinery maintenance, and regional distribution across Western Canada.
Galvanized and food-grade epoxy-finished mezzanine levels installed inside sub-zero food warehouses and precision aerospace cleanroom parts staging suites adhering to strict hygiene and temperature cycling.
Combining advanced automated roll-forming, precision robotic welding, and strict ISO certification to deliver industrial platforms that outlast demanding cycles.
Our manufacturing facilities operate under certified ISO 9001 (Quality Management) and ISO 14001 (Environmental Management) standards. Every column, beam, bracket, and joist is precision-punched and plasma-cut to exact tolerances (+/- 0.5 mm).
We do not simply produce static steel; our systems natively integrate with our 11000 Series Radio Shuttle platforms, AGV transport corridors, and overhead crane monorails, delivering intelligent, future-proof warehousing ecosystems.
All structural members are bundled with marine-grade moisture protection, heavy steel band strapping, edge corner guards, and labeled piece marks corresponding directly with assembly 3D BIM diagrams for fast on-site erection.
Essential technical and commercial answers for Canadian warehouse directors, facility engineers, and general contractors planning a mezzanine capital project.
Send our structural design team your architectural DWG/PDF drawings, clear building height, target square footage, and required live-load capacity. Receive a comprehensive CAD proposal, load specification sheet, and ocean delivery timeline within 48 hours.
Inquire Now