Engineered steel attic platforms, high-density flow systems, and industrial security solutions engineered for global logistics hubs and Los Angeles commercial warehouses.
A comprehensive whitepaper guide for industrial plant managers, logistics directors, and structural engineers operating in the Greater Los Angeles area.
In the competitive industrial landscape of Southern California—stretching from the Central Los Angeles industrial submarkets like Vernon, Commerce, and Santa Fe Springs to the expansive logistics hubs of the Inland Empire (Ontario, Rancho Cucamonga, Fontana)—commercial real estate prices per square foot remain at historic highs. Industrial facility operators are increasingly confronted with the operational necessity to multiply existing floor capacity without incurring astronomical lease expansion or structural construction costs.
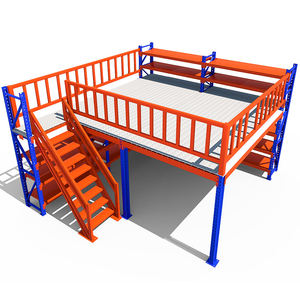
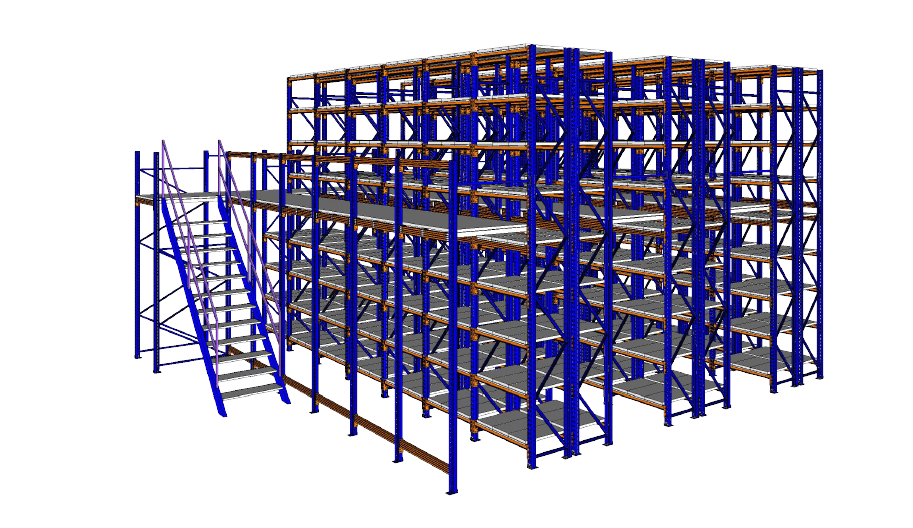
As a leading international manufacturer and direct exporter of heavy-duty steel attic platforms, our structural mezzanine floor systems convert unutilized overhead vertical space into high-capacity structural lofts. Built from premium-grade Q345B and Q355B structural steel plates, hot-rolled I-beams, and heavy-duty cold-formed joists, our platforms provide clear-span overhead square footage rated for extreme uniform distributed loads (UDL) up to 300+ lbs per square foot.
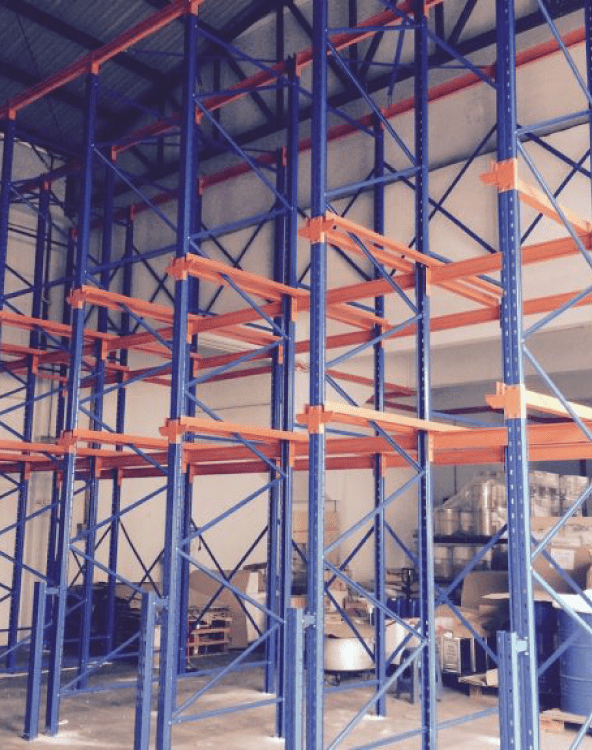
Understanding the engineering trade-offs between cold-formed steel shelving lofts, structural heavy plate attic platforms, and rack-supported mezzanine systems is vital for long-term operational ROI.
| Platform Architecture | Primary Material Grade | Typical Clear Span | Live Load Rating (UDL) | Seismic Response Category | Ideal LA Facility Application |
|---|---|---|---|---|---|
| Heavy Structural I-Beam Attic Platform | Q345B / Q355B Hot-Rolled Steel | 15 ft to 35+ ft (Wide Span) | 150 PSF to 350+ PSF | Category D, E, F Compliant | Automotive machinery, heavy equipment storage, automated sorting hubs. |
| Rack-Supported Mezzanine Floor | Q235 / Q345 Cold-Rolled Steel | Column-less (Rack Supported) | 75 PSF to 175 PSF | Standard Seismic Frame Braced | E-commerce fulfillment, high-density SKU carton picking, retail backrooms. |
| Modular Steel Attic Loft Platform | ASTM A1011 / Q355 Hybrid | 10 ft to 20 ft Span | 100 PSF to 250 PSF | Moments-Resisting Rigid Deck | Pharmaceutical cleanrooms, office expansion, light manufacturing assembly. |
Custom-engineered attic platforms tailored to specific industrial sectors operating within the Port of LA/Long Beach supply chain corridor.
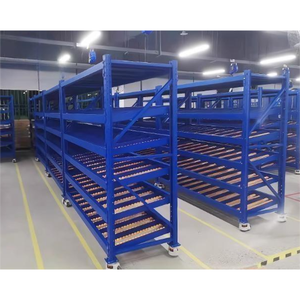
In massive distribution centers throughout Ontario, Chino, and San Bernardino, our structural attic platforms support multi-tier carton flow rack systems and gravity rollers. By utilizing vertical clear height up to 32 feet, e-commerce operators double their pick-face capacity without expanding building footprint.
Aerospace manufacturing subcontractors require ultra-rigid mezzanine decking with minimal beam deflection (L/360 rating). Our Q345 shot-blasted primer-painted steel platforms accommodate heavy die molds, CNC tooling fixtures, and specialized testing equipment with extreme point-load thresholds.
Temperature-controlled facilities require anti-corrosive, heavy-plate structural steel platforms. Our polyurethane primer and stainless-steel finish platform options withstand high humidity and frequent chemical washdowns while supporting heavy overhead refrigeration compressors and packaging lines.
Southern California is classified under rigorous Seismic Design Categories (SDC D through F). Installing an unengineered attic platform or lightweight mezzanine in Los Angeles without structural seismic certification poses severe safety hazards and regulatory compliance failures during city plan checks.
Our structural engineering team designs steel attic platforms featuring moment-resisting frames, heavy-duty gusset plate connections, and high-tensile anchor bolts specifically verified to calculate Peak Ground Acceleration (PGA) forces. Every structural platform exported to Los Angeles includes detailed engineering design calculations, material test reports (MTRs), and full structural drawings aligned with AISC (American Institute of Steel Construction) and ASCE 7-16 guidelines.
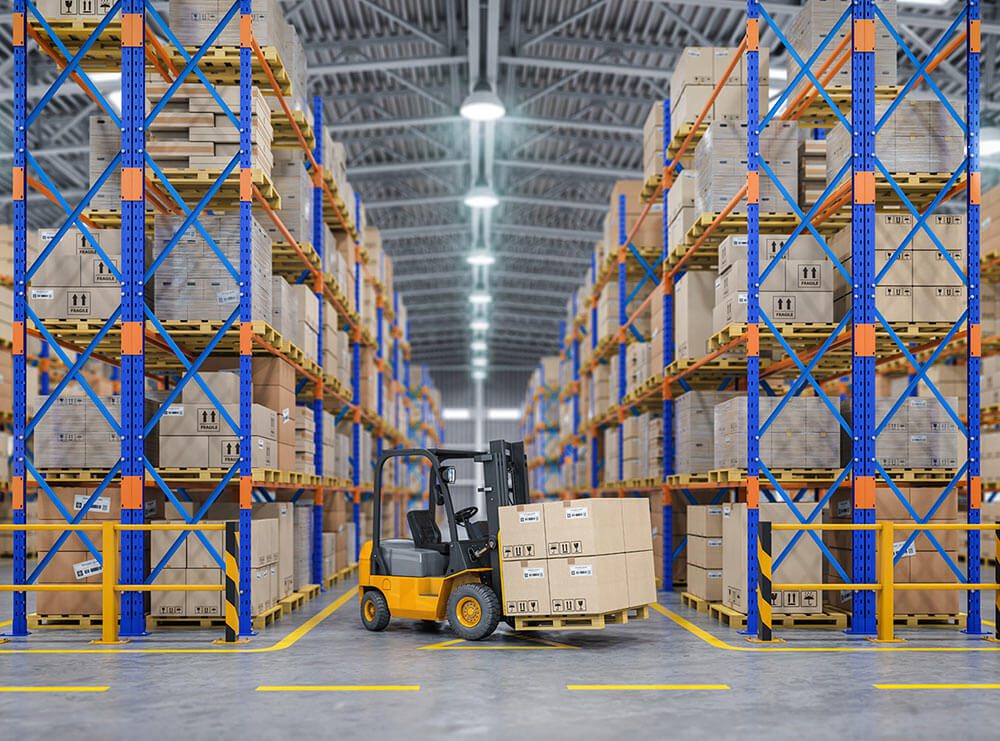
Delivering maximum structural stability through certified steel metallurgy, robotic welding precision, and heavy plate fabrications.
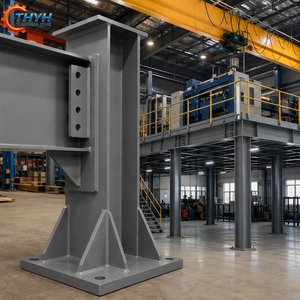
Built from heavy-wall square structural tubing or wide-flange H-columns. Baseplates are laser-cut up to 25mm thick and precision-drilled to transfer seismic shear forces directly into existing warehouse concrete slabs.
Hot-rolled main girders combined with high-tensile cold-formed C/Z purlins engineered with tight pitch spacing. Ensures minimal deck flexure under concentrated forklift or pallet jack movement.
Choose from heavy checkered steel diamond plate, galvanized bar grating for sprinkler penetration, moisture-resistant ResinDek® panels, or high-density engineered plywood underlayment.
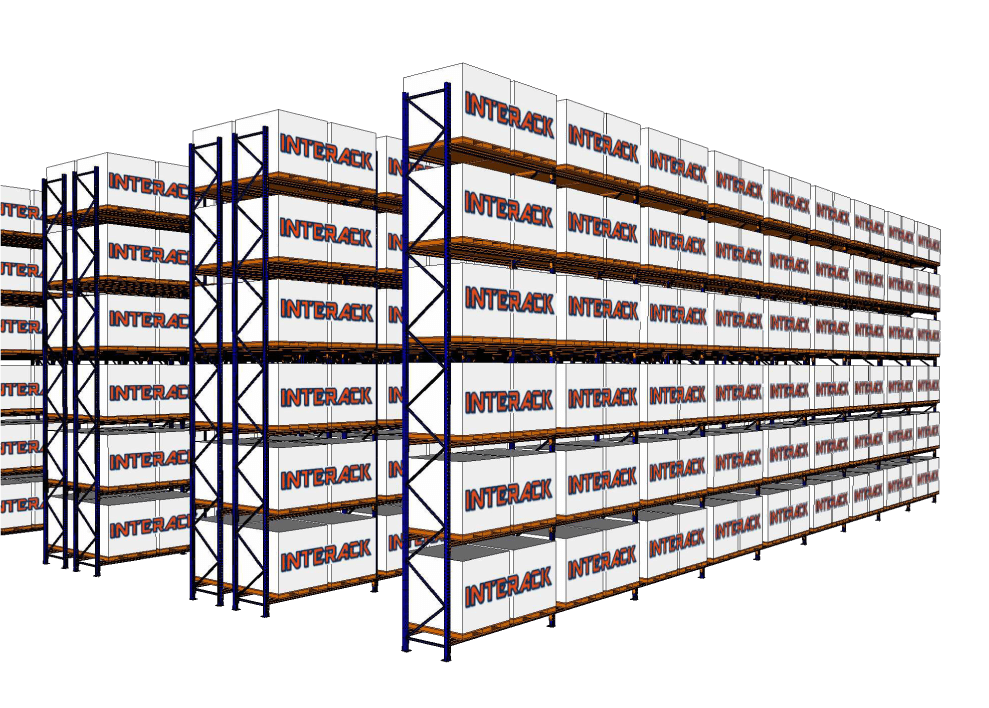
Our heavy-duty steel attic platforms are custom-designed to integrate seamlessly with modern warehouse automation infrastructure. Whether your Los Angeles facility utilizes AGVs (Automated Guided Vehicles), high-speed vertical reciprocating conveyors (VRCs), or automated carton flow racks, our platforms provide the ultra-flat, vibration-dampened surface required for automated picking efficiency.
With precise CAD/CAM manufacturing tolerances, our structural platforms accommodate heavy pallet drop zones, safety swing gates, continuous perimeter guardrails, and heavy kickplates compliant with Cal/OSHA safety standards.
Combining OEM factory pricing, certified steel production, and end-to-end export support for North American logistics buyers.
Operates under rigorous ISO 9001:2015 Quality Management and ISO 14001 Environmental Management systems. Every weld undergoes non-destructive testing (NDT), ultrasound inspection, and full factory load tests before export shipment.
Steel structural components are pre-treated via automatic high-speed shot blasting (SA 2.5 standard) to remove mill scale, followed by anti-corrosive primer painting or durable electrostatic powder coating to prevent oxidation during ocean transport.
We provide streamlined container packing, heavy steel bundle strapping, and flat-rack shipping directly to the Port of Los Angeles and Port of Long Beach. Complete import paperwork, bill of lading (BOL), and customs documentation support included.
From preliminary 3D CAD layout concepts to full structural stress analysis using finite element modeling (FEM), our engineering department works directly with your local architectural and installation teams in California.
We supply modular, bolt-together structural platform kits that eliminate on-site welding, drastically reducing field installation costs and minimizing downtime inside operational Los Angeles distribution centers.
Addressing common queries regarding structural design, seismic permitting, freight delivery, and installation support.
Our platforms are designed around AISC specification standards and ASCE 7 seismic calculations. We provide full structural layout drawings, connection details, and material mill test certificates (MTRs) necessary for your licensed California Professional Engineer (PE) to submit for local city plan check approval.
Standard office or light storage lofts generally require 100 PSF (lbs per sq ft). Heavy pallet storage, assembly lines, or forklift operation zones require 150 PSF to 300+ PSF uniform load capacity. Our engineers customize column spacing and beam depths based on your specific operational equipment.
Yes. Our platforms feature pre-punched, heavy-gauge bolted structural beam connections rather than field welds. This modular architectural design allows easy expansion, reconfiguration, or complete relocation if your warehouse footprint changes.
For installations requiring NFPA 13 fire code compliance, we provide open steel bar grating decking (50%+ clear opening) to allow sprinkler water penetration, or design secondary under-deck fire sprinkler pipe mounting grids.
Manufacturing time typically ranges from 3 to 4 weeks depending on structural tonnage. Ocean transit time directly to the Port of Los Angeles or Long Beach takes approximately 14 to 20 days, providing rapid delivery for major building fit-out schedules.
Absolutely. Every steel attic platform is engineered to order. We customize top-of-deck heights, overhead clearance dimensions, column grid spacing, staircases, and loading gate locations to fit your exact building floor plan.
Consult with our structural mezzanine engineers to receive a customized 3D layout design, structural engineering proposal, and direct factory price quote for your Los Angeles facility.
Contact Us